Welcome Home
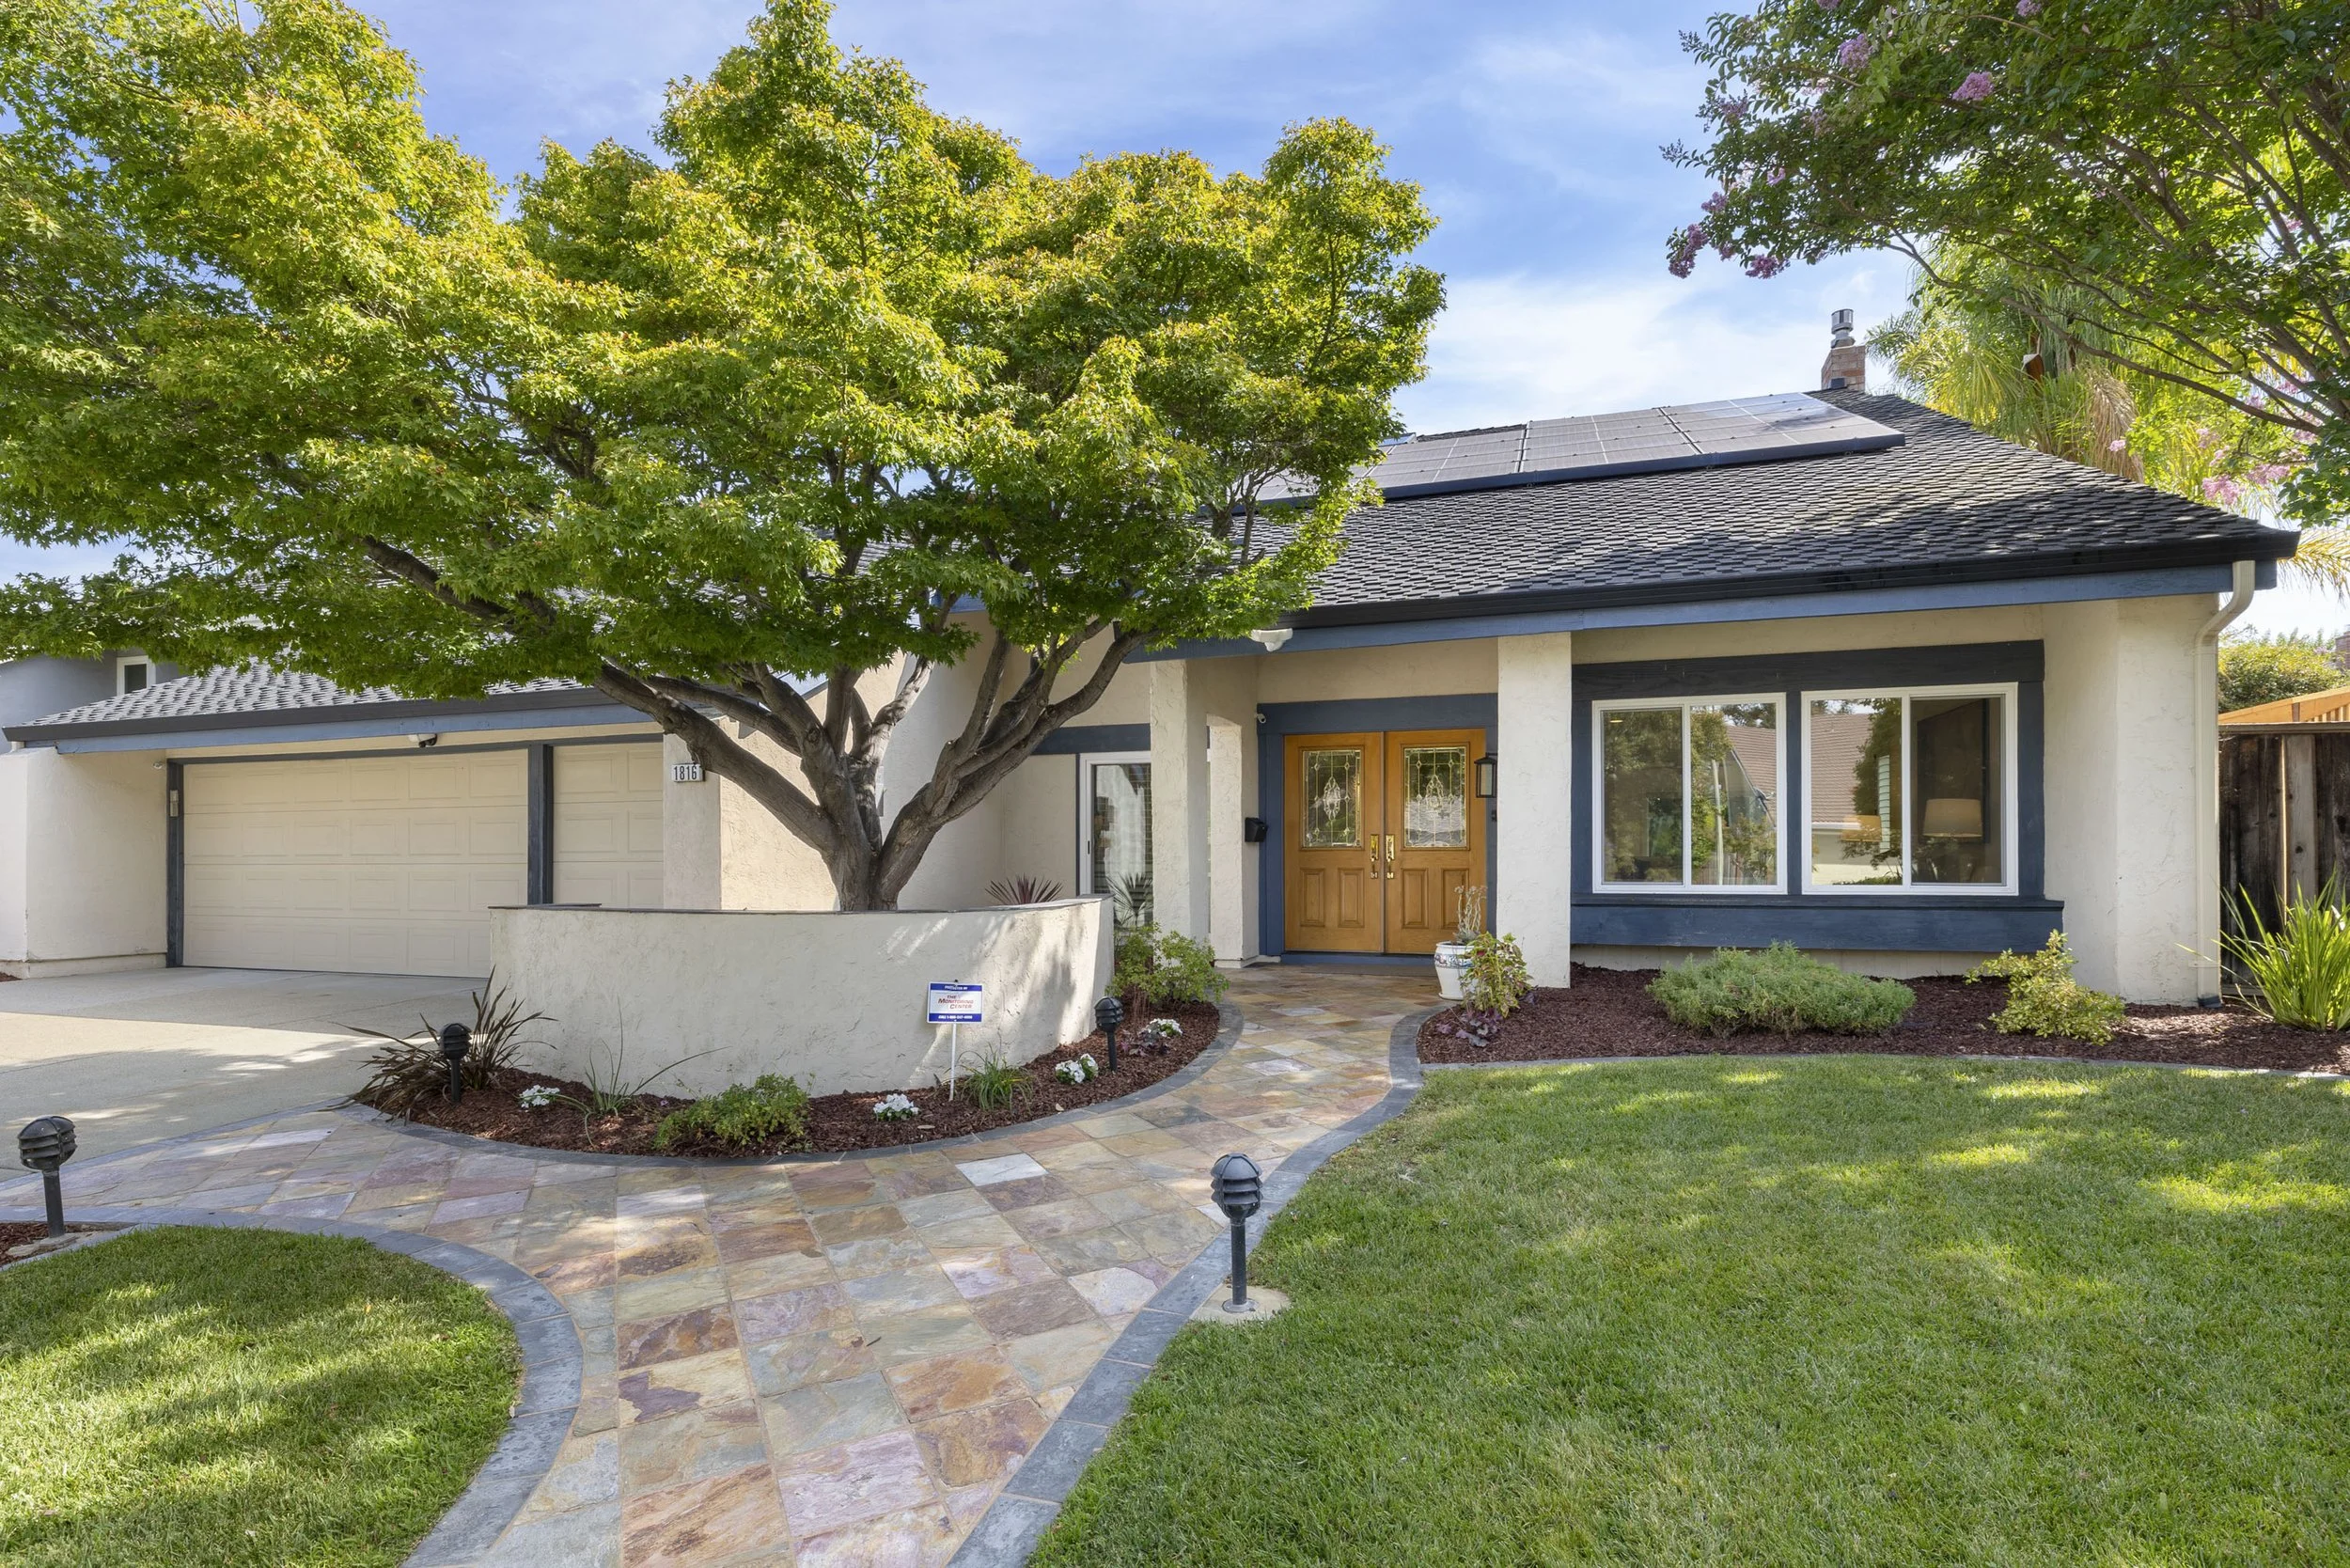
1816 Schooldale Drive, San Jose
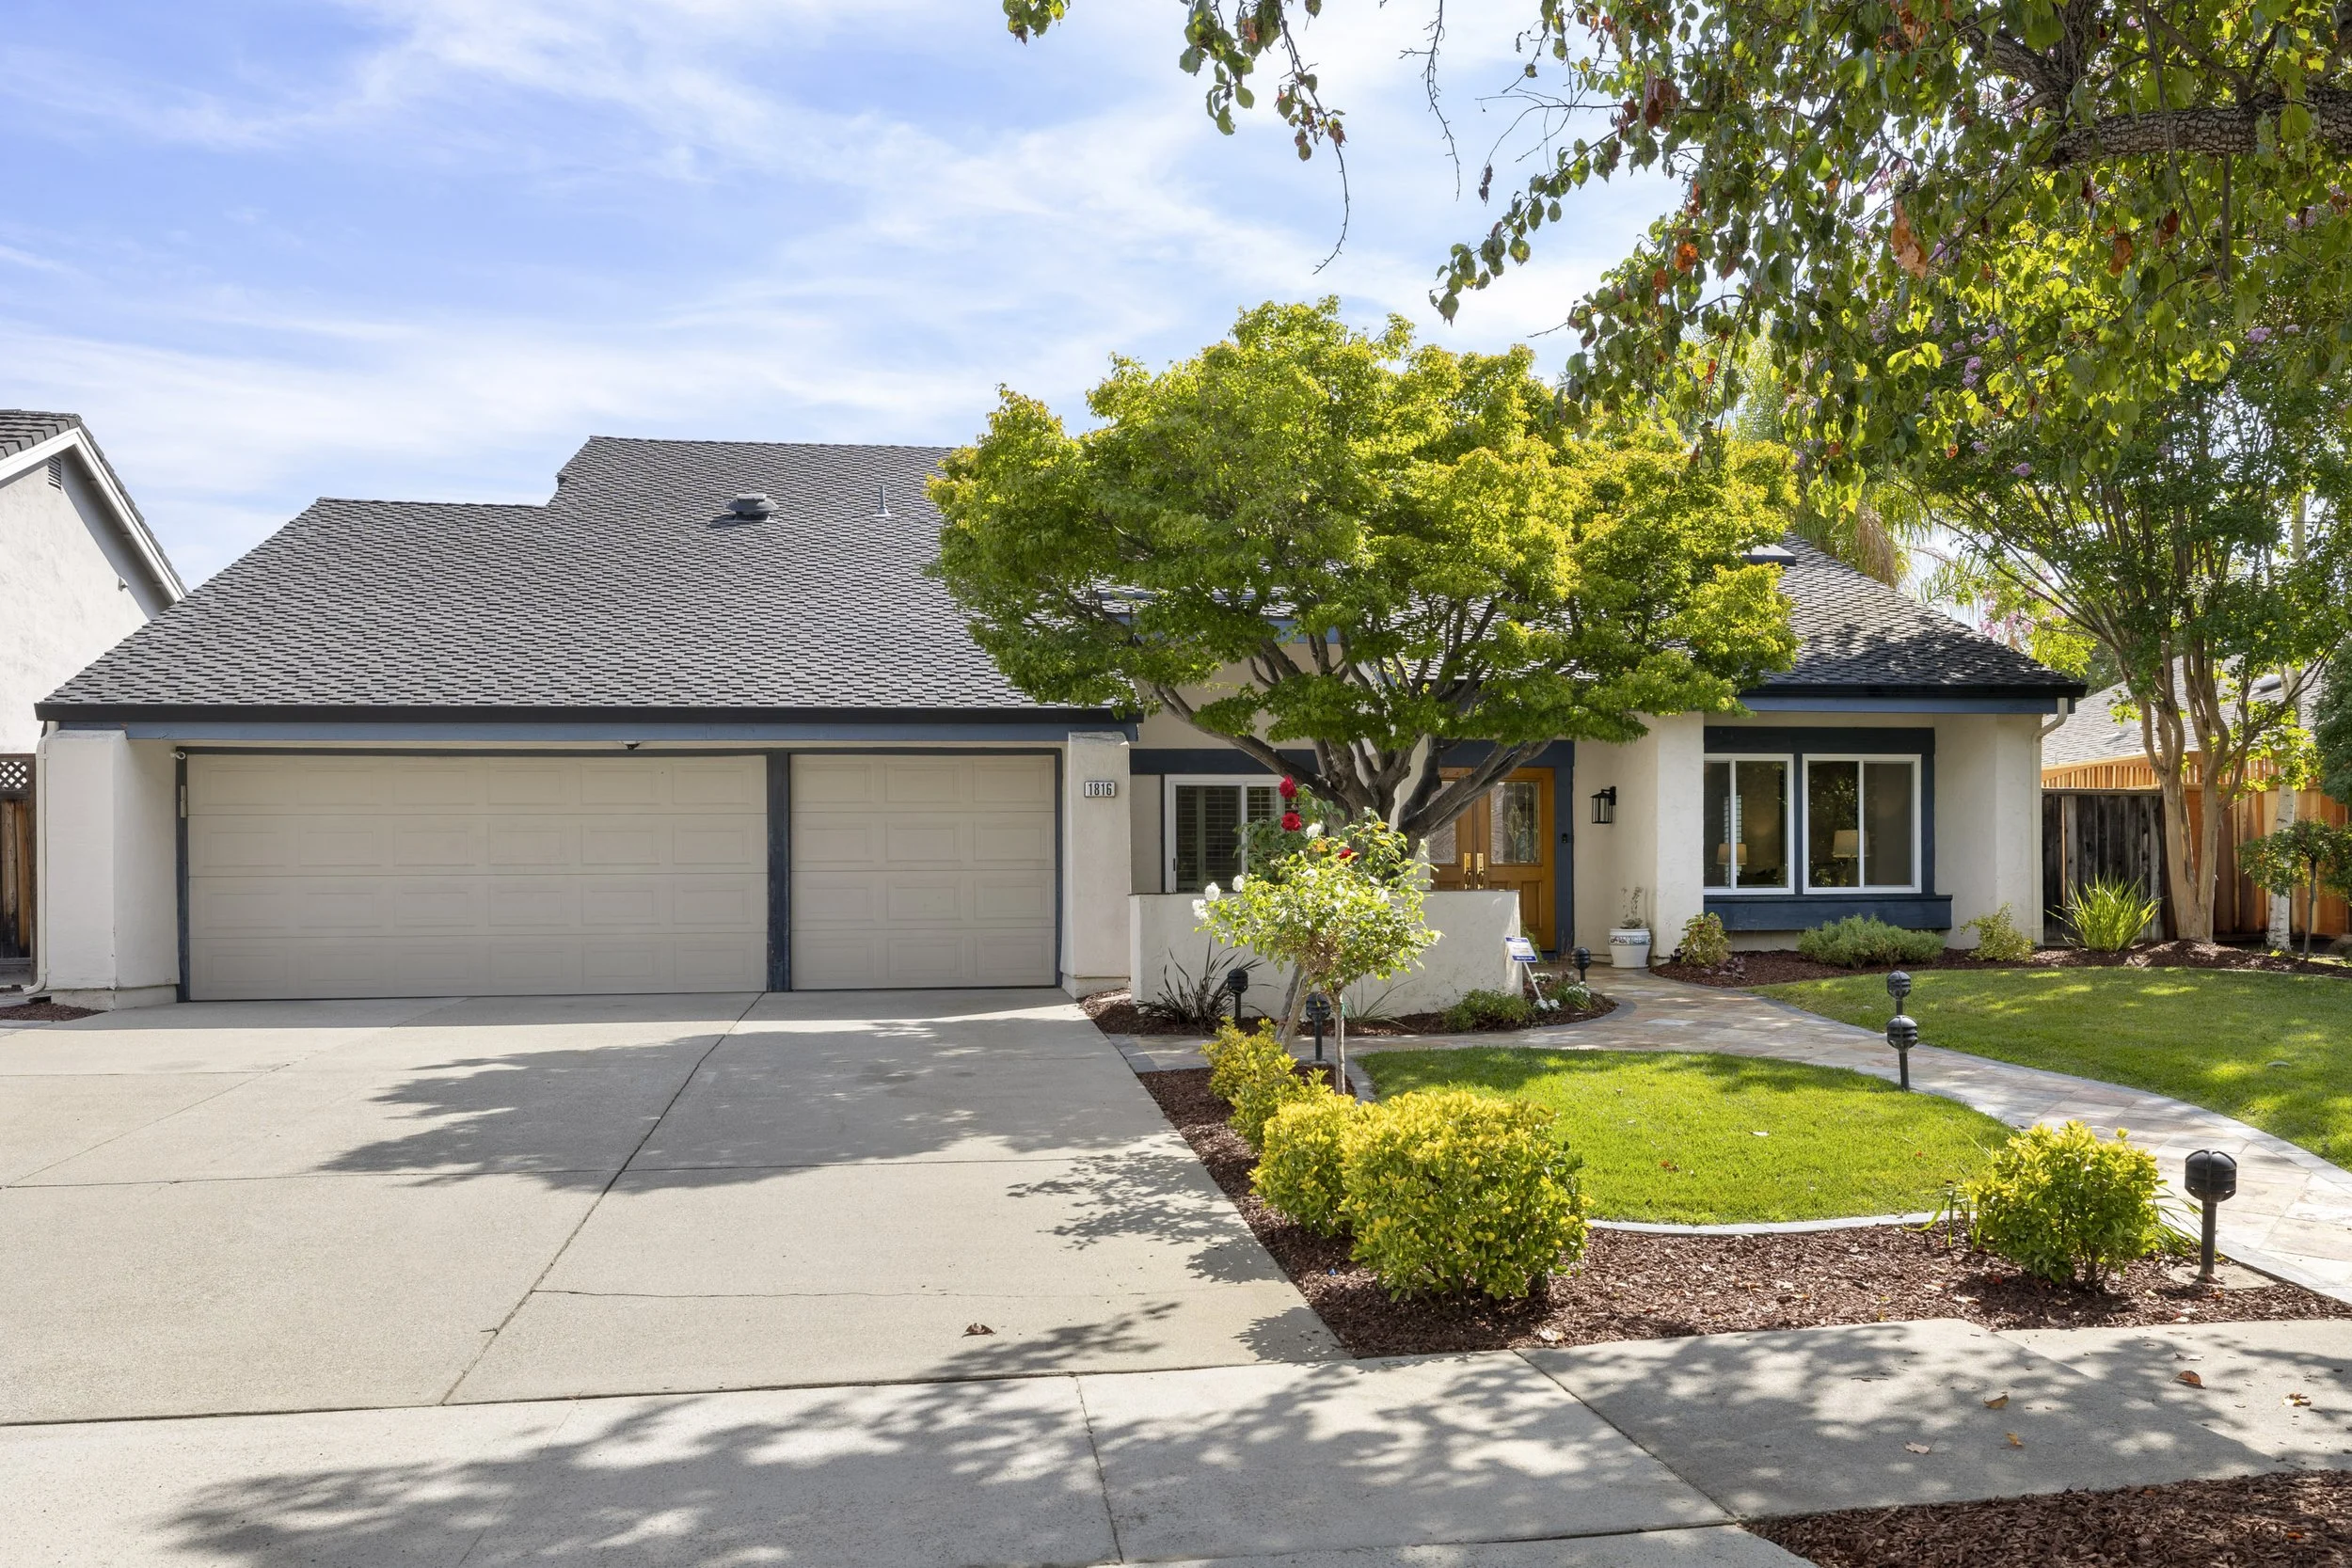
Spacious Two-Story Residence in the Desirable Willow Glen–Cambrian Border Area
5 Bedrooms + Bonus Room | 3 Bathrooms
Approx. 2,709 Sq Ft | 7,950 Sq Ft Lot
Offered at $2,498,000
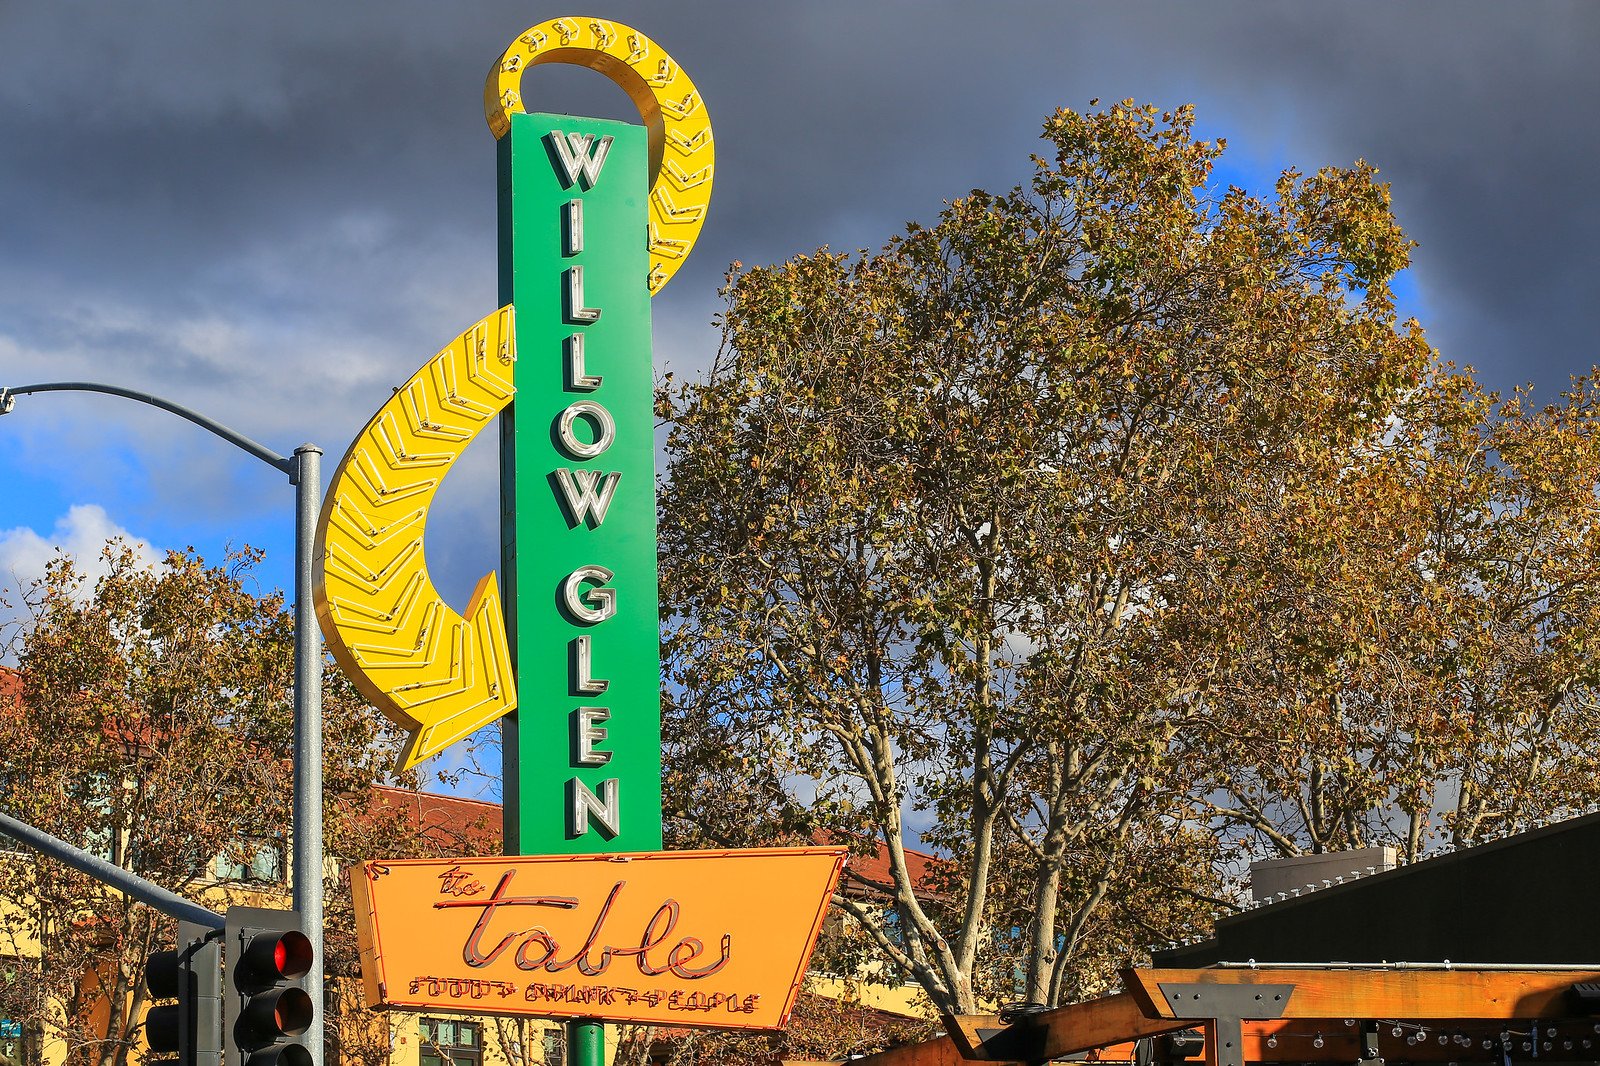
Welcome to this refreshed two-story residence ideally located in the desirable Willow Glen–Cambrian border area, offering the charm of Willow Glen with access to highly regarded Cambrian schools. This spacious home offers approximately 2,709 square feet of living space with 5 bedrooms, 3 bathrooms, and a versatile bonus room. The inviting floor plan features distinctive architectural details, comfortable living spaces, and a seamless connection between indoor and outdoor areas, creating a home that is warm, welcoming, and designed for both everyday living and entertaining
Architecture + Design
3D Tour
Floor Plan
Highlights of 1816 Schooldale Drive:
Originally built in 1973 and thoughtfully updated throughout the years, this spacious two-story residence offers approximately 2,709 square feet with 5 bedrooms, 3 bathrooms, and a permitted versatile bonus room.
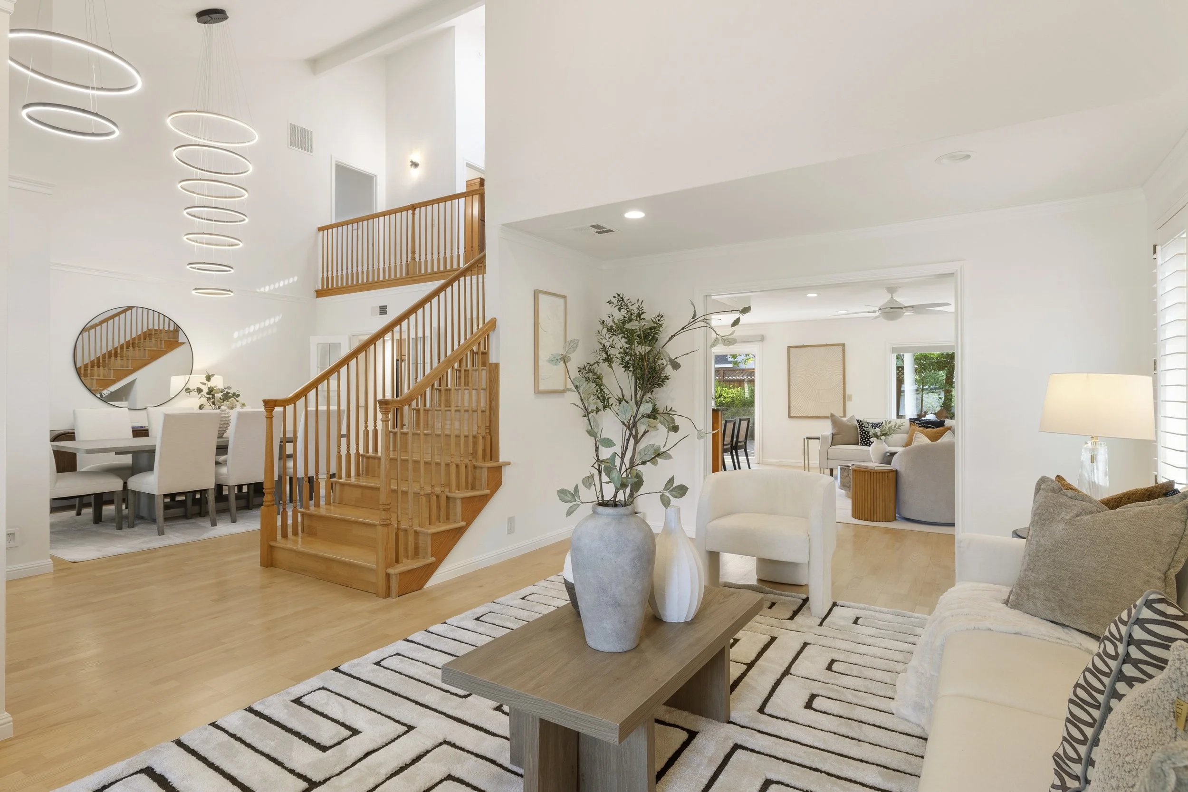
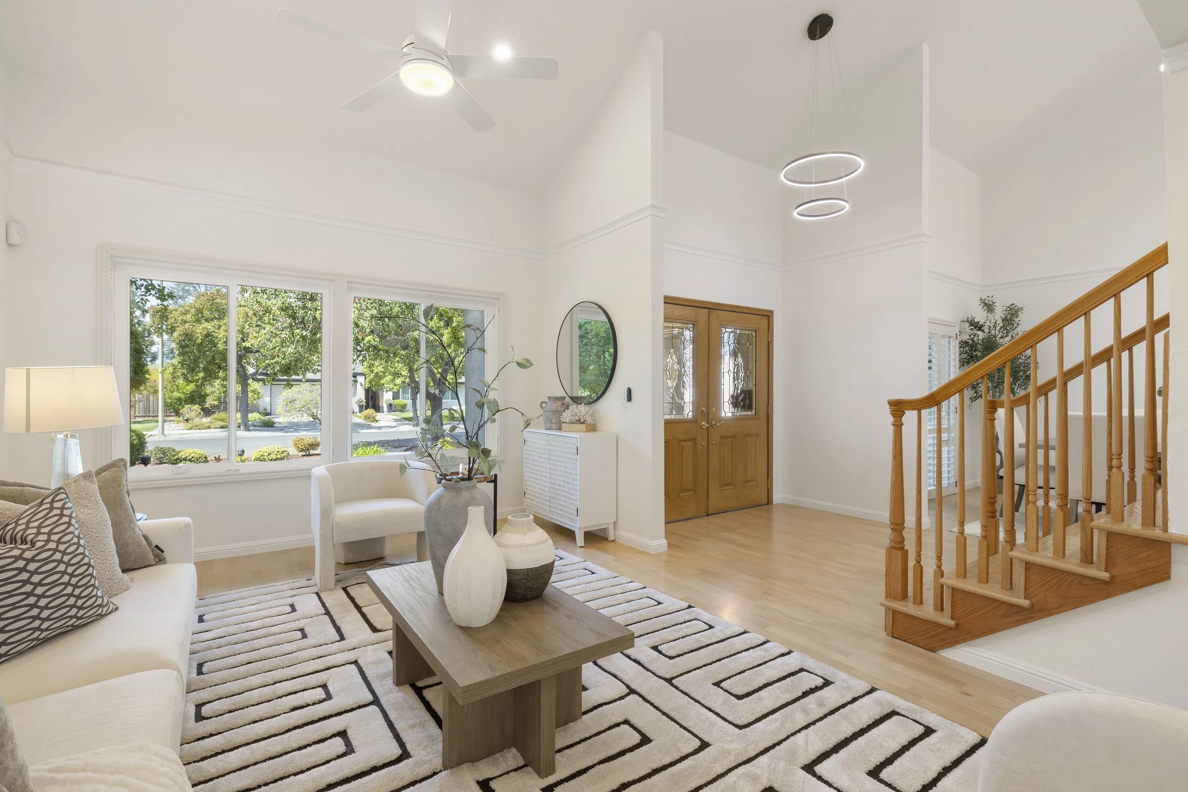
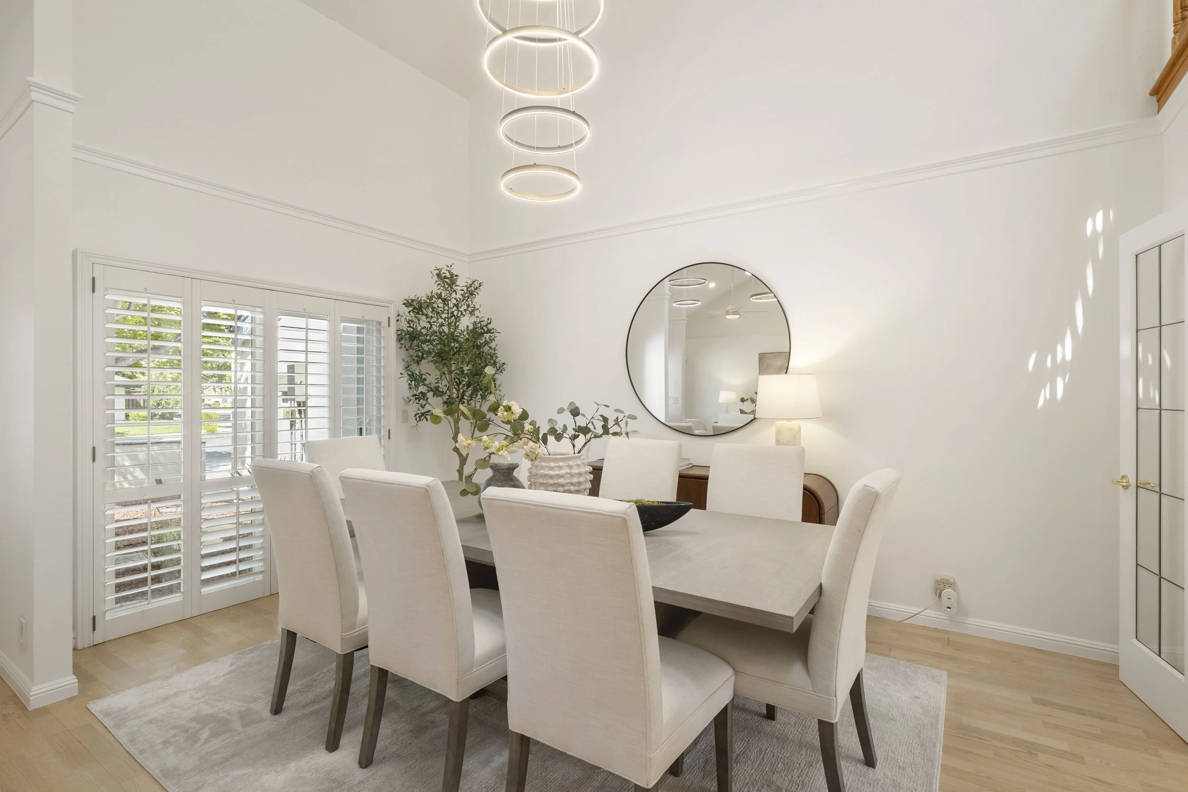
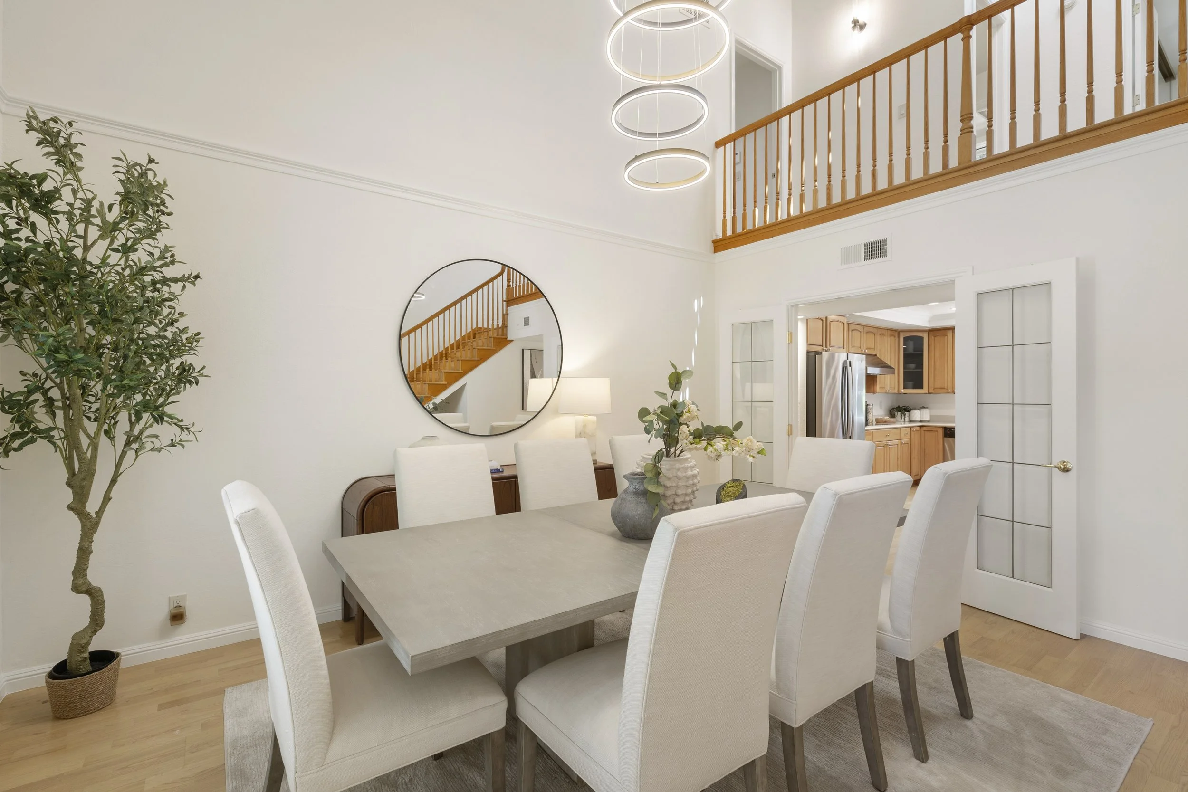
The dramatic two-story entry and dining area welcome you with impressive architectural details, graceful proportions, and a sophisticated lighting statement that creates an unforgettable first impression.
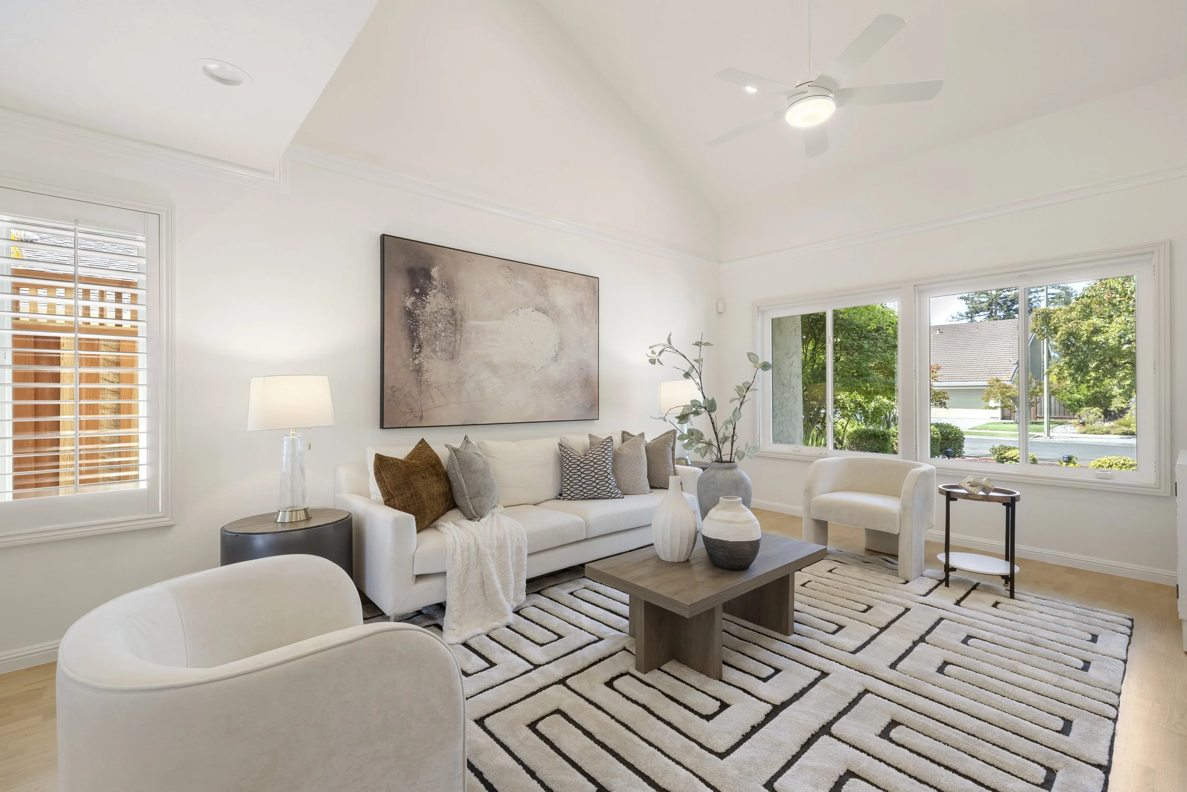
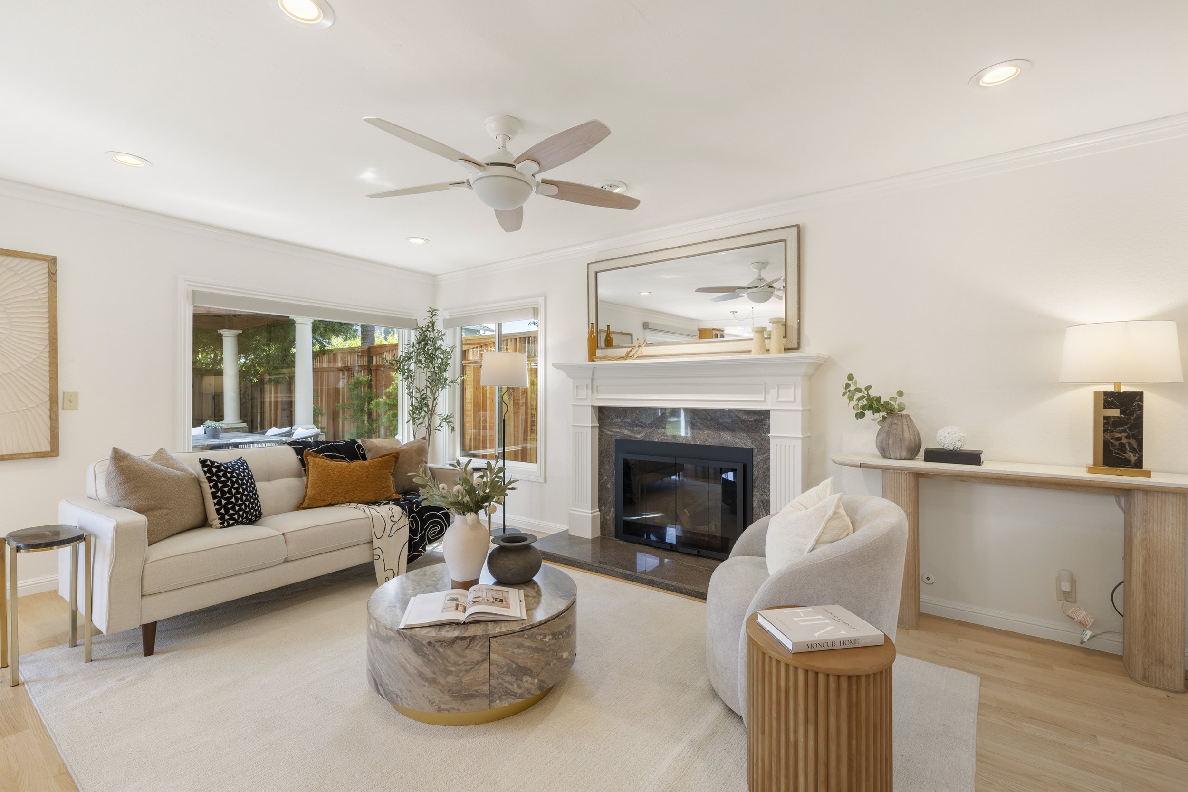
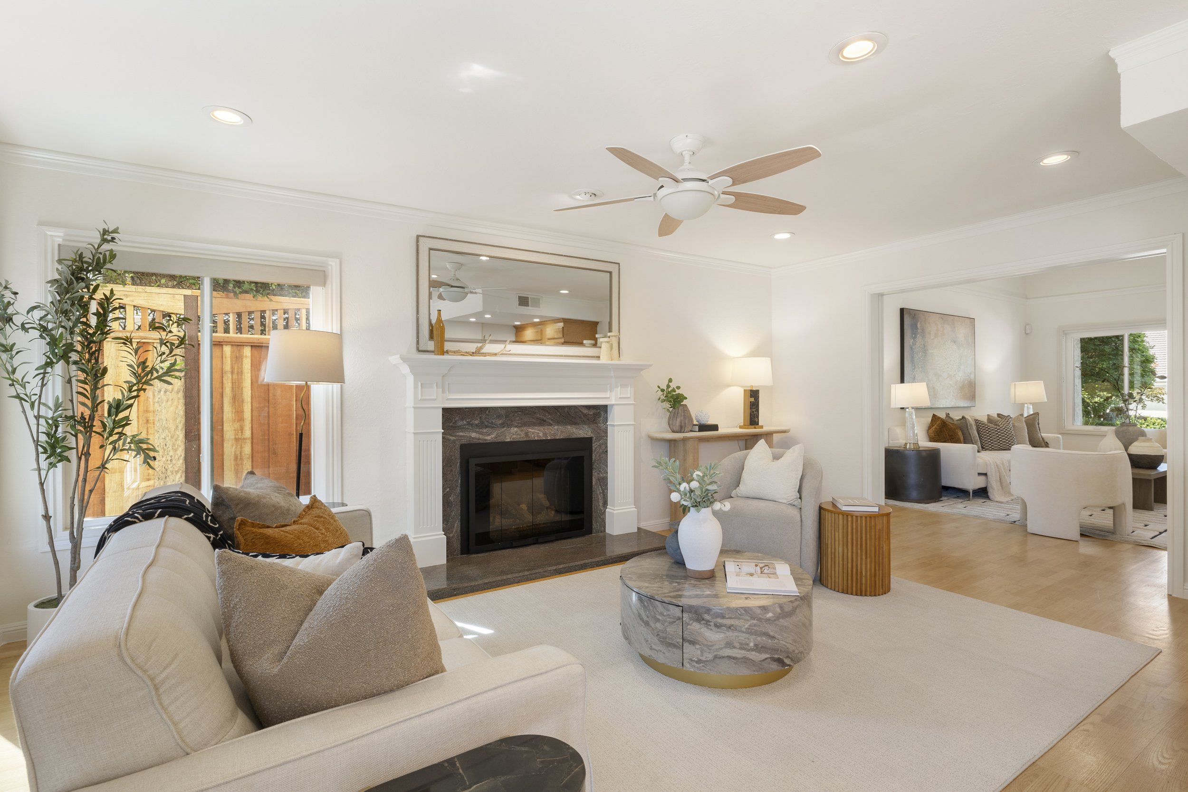
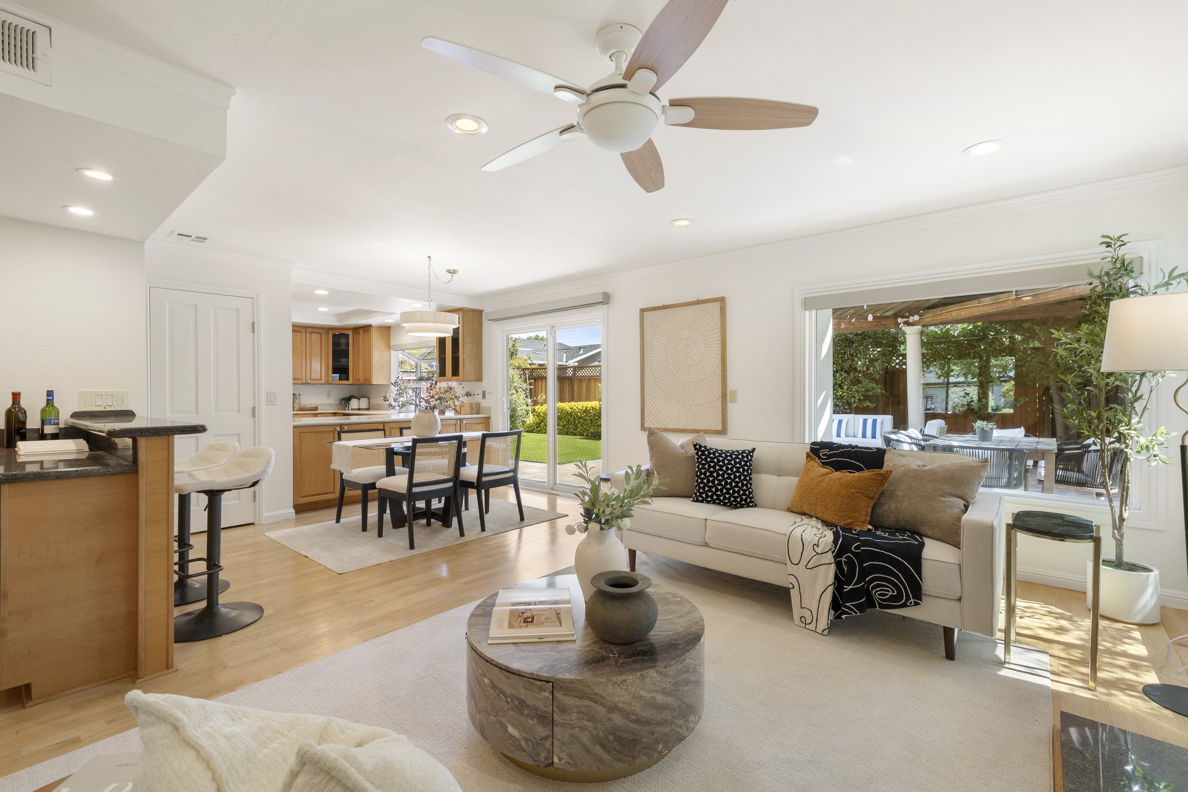
The spacious living areas are enhanced by soaring ceilings, expansive windows, and a gas fireplace with a detailed surround, creating a warm and inviting atmosphere filled with natural light.
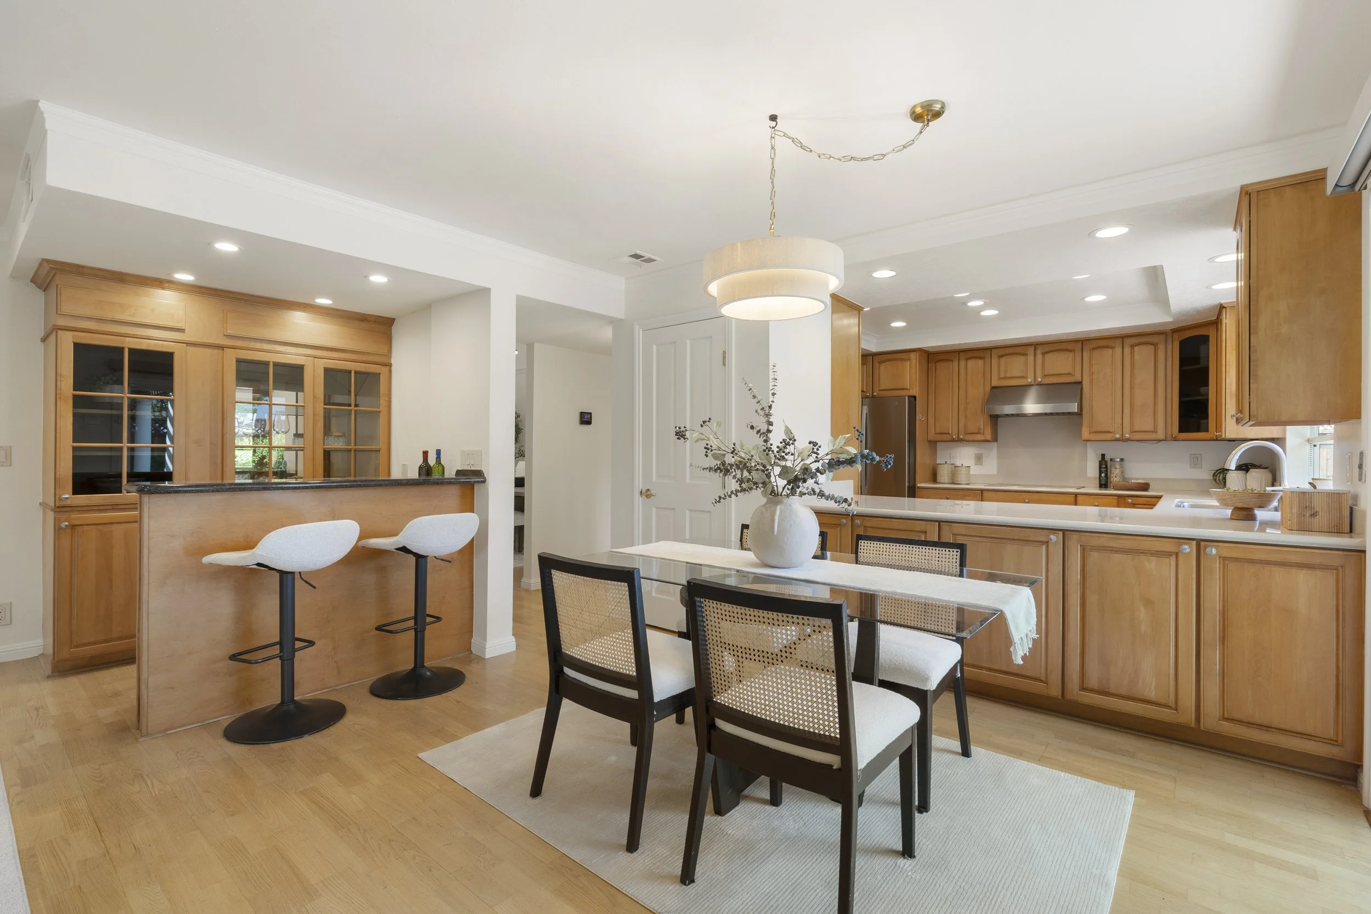
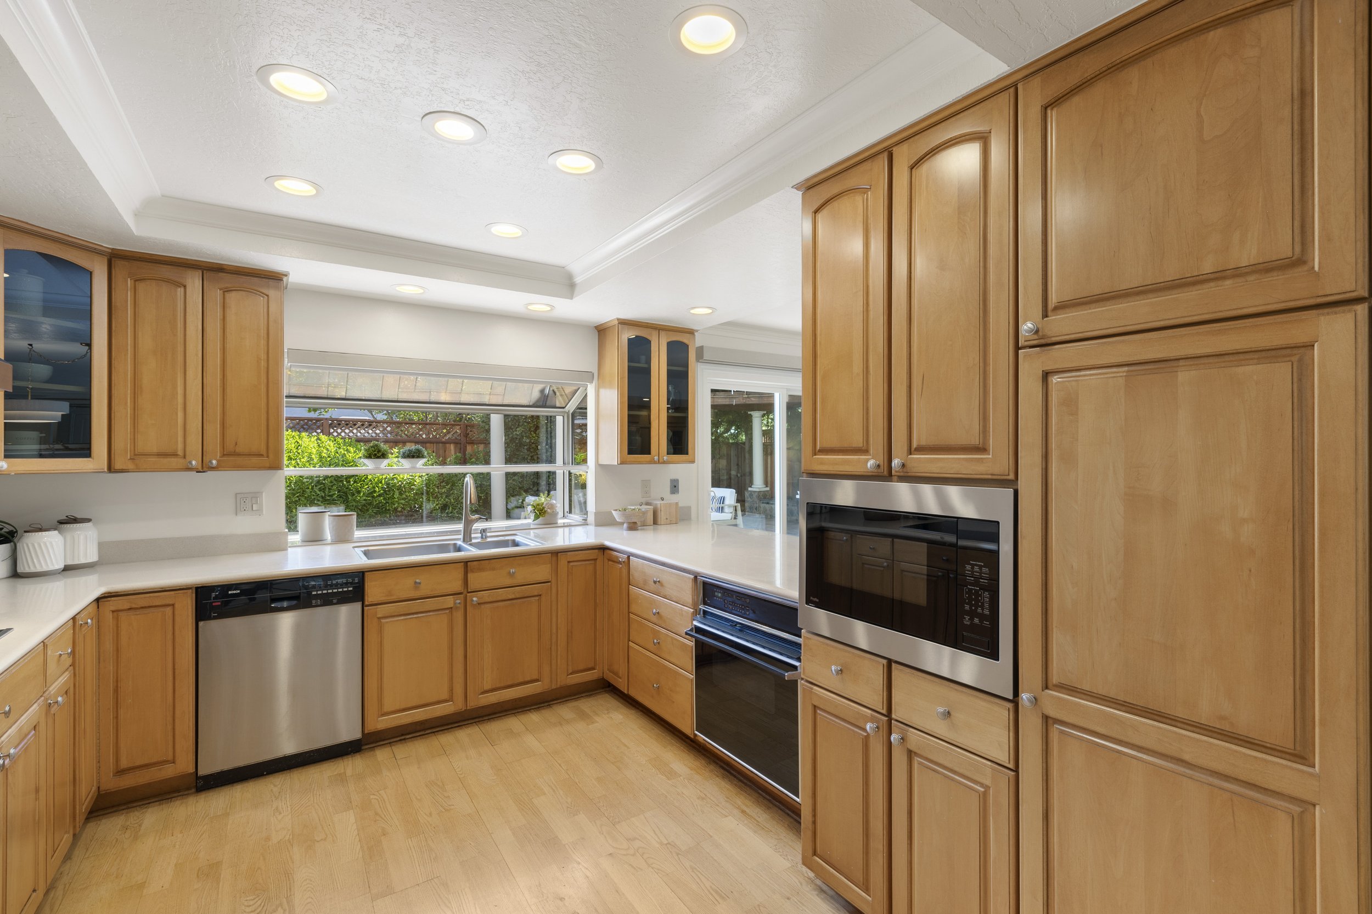
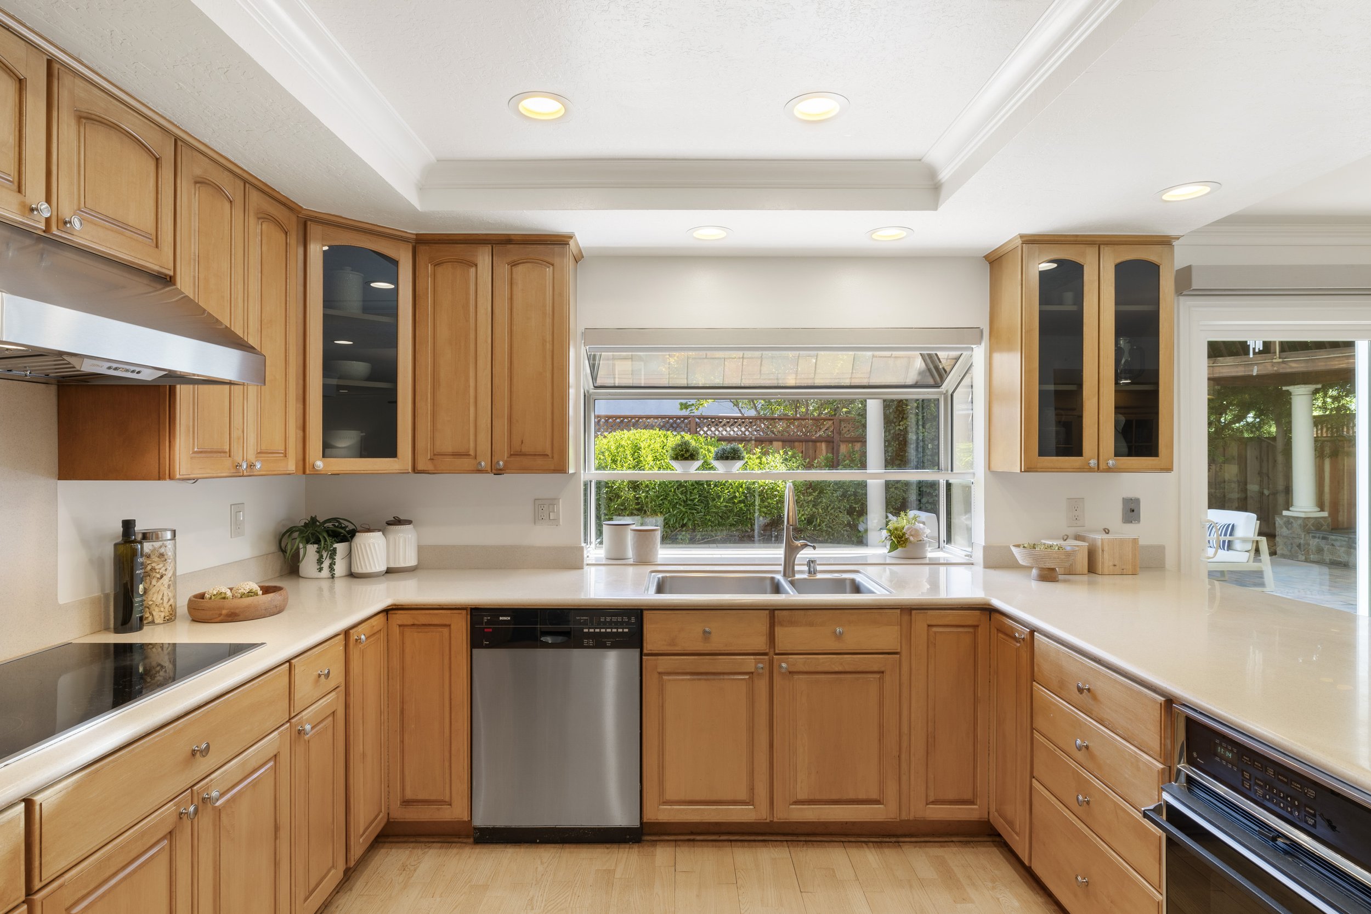
The kitchen features warm wood cabinetry, abundant storage, generous counter space, an adjacent breakfast nook, and direct access to the backyard through sliding glass doors. Updated appliances include a refrigerator and microwave replaced in 2025.
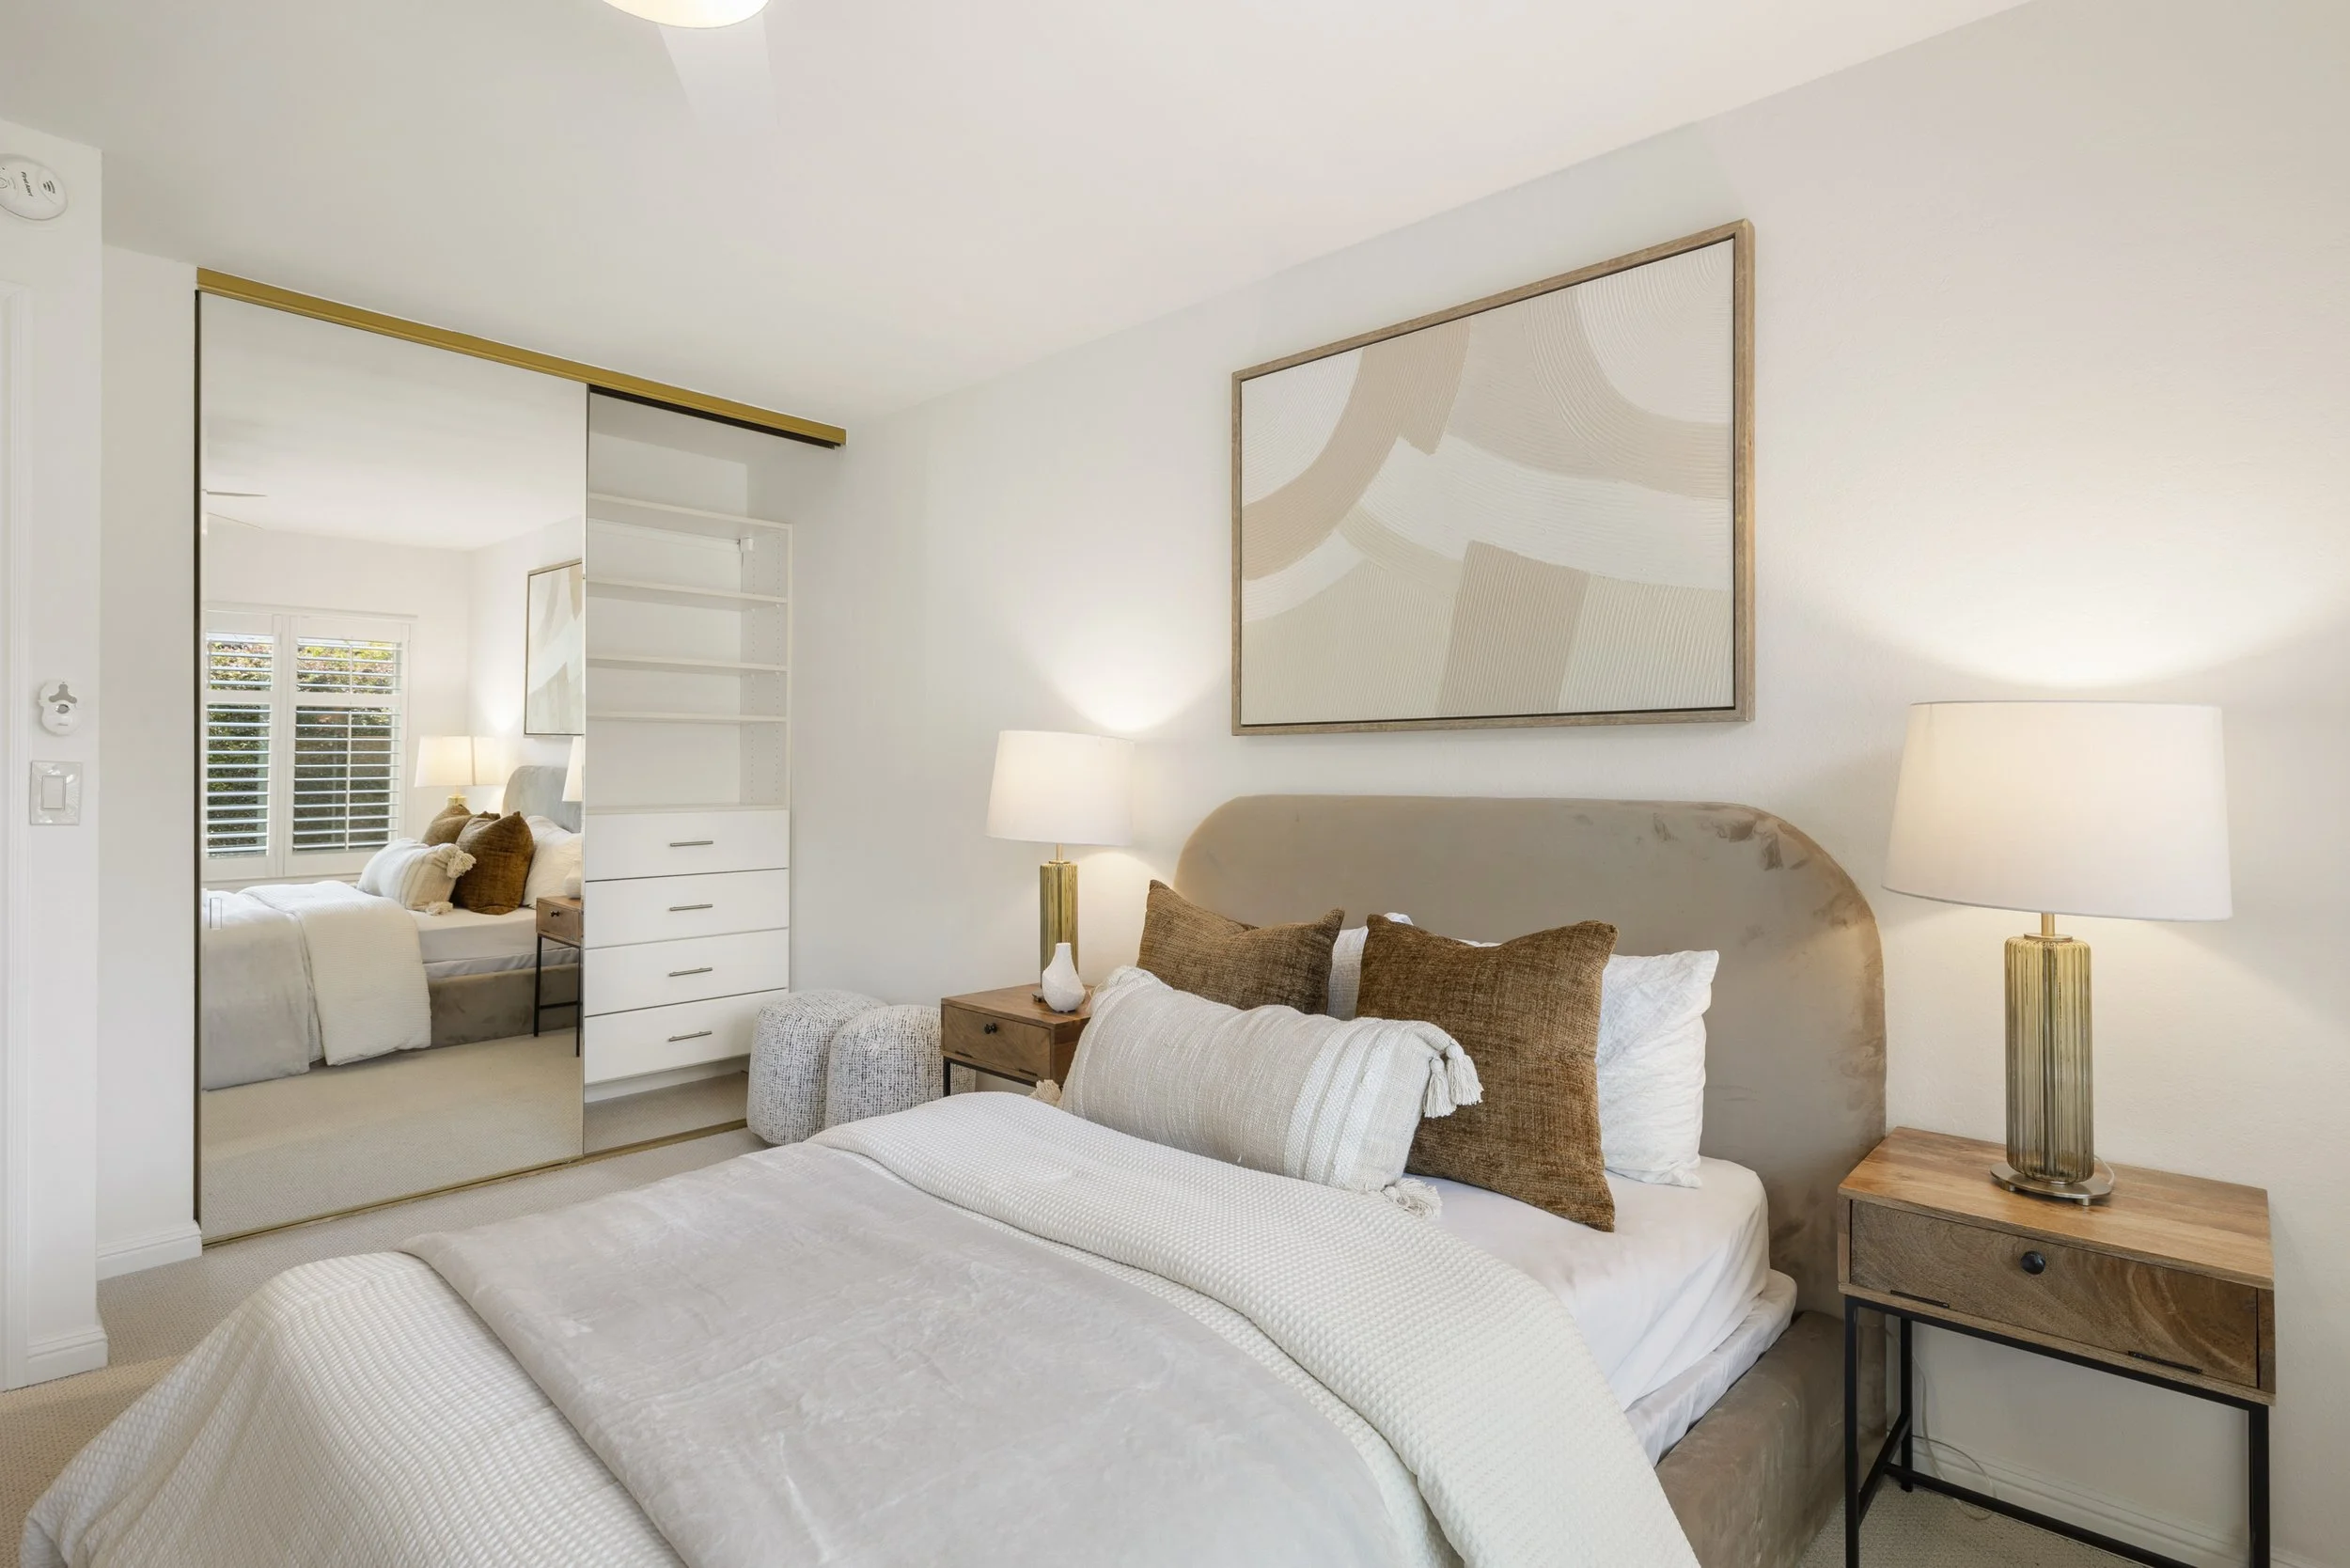
A main-level bedroom and full bathroom provide flexibility for guests or multi-generational living, with a closet featuring built-in drawers and organizational storage.
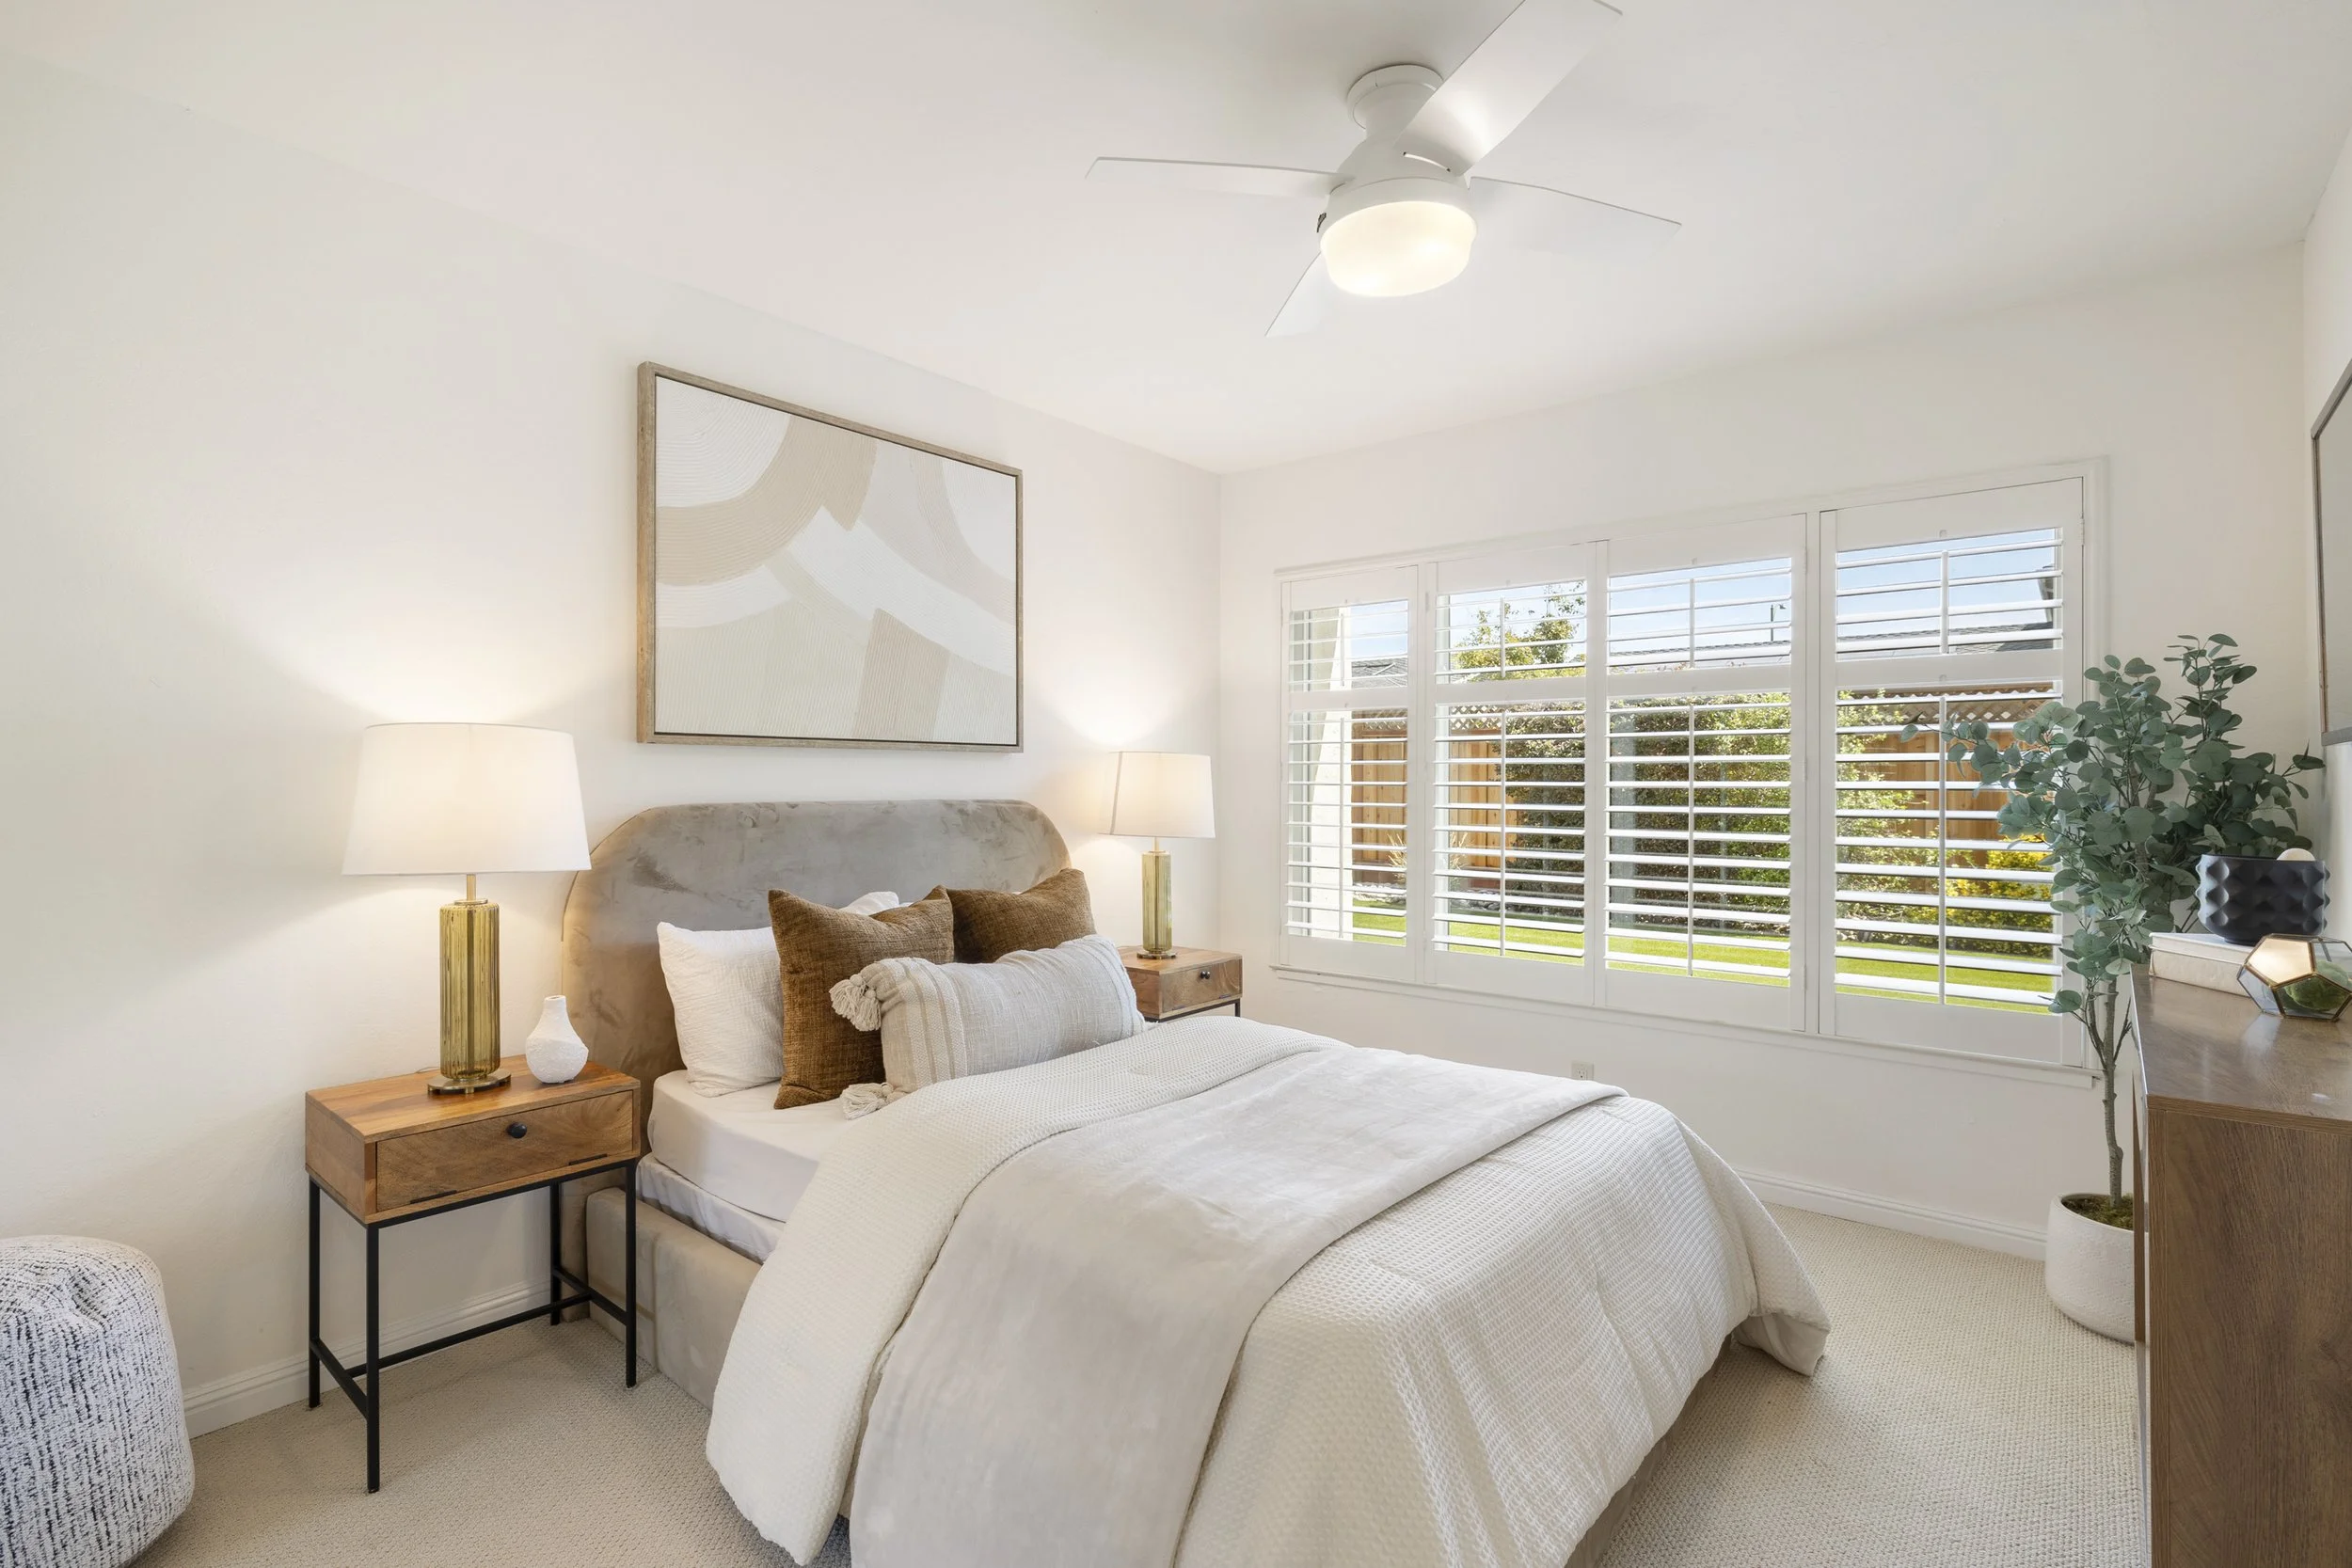
Engineered wood flooring flows seamlessly throughout the main living areas, including the living room, dining room, kitchen, downstairs hallway, stairs, and upstairs hallway, while new carpet adds warmth and comfort to all five bedrooms.
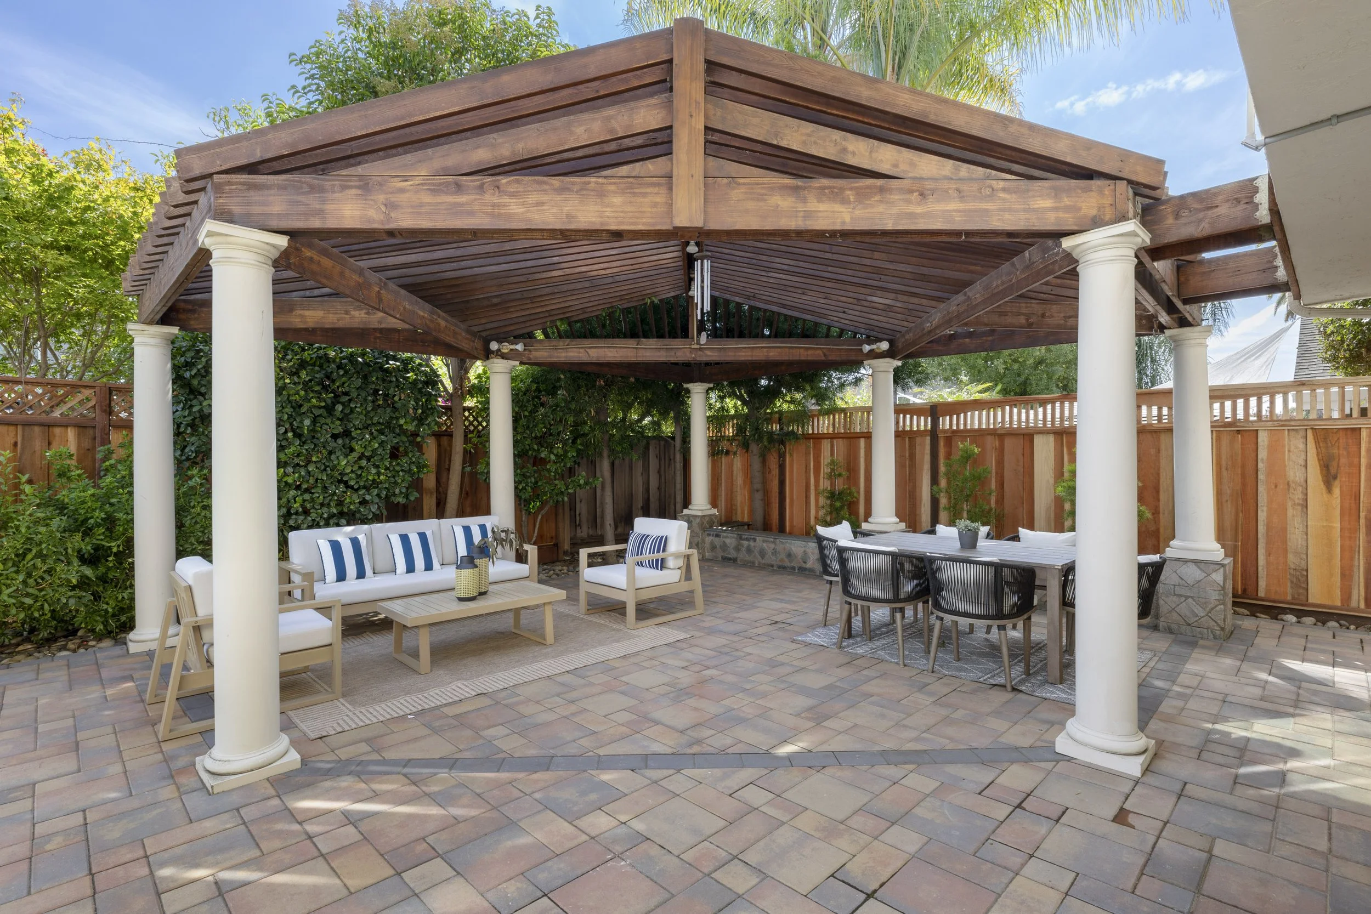
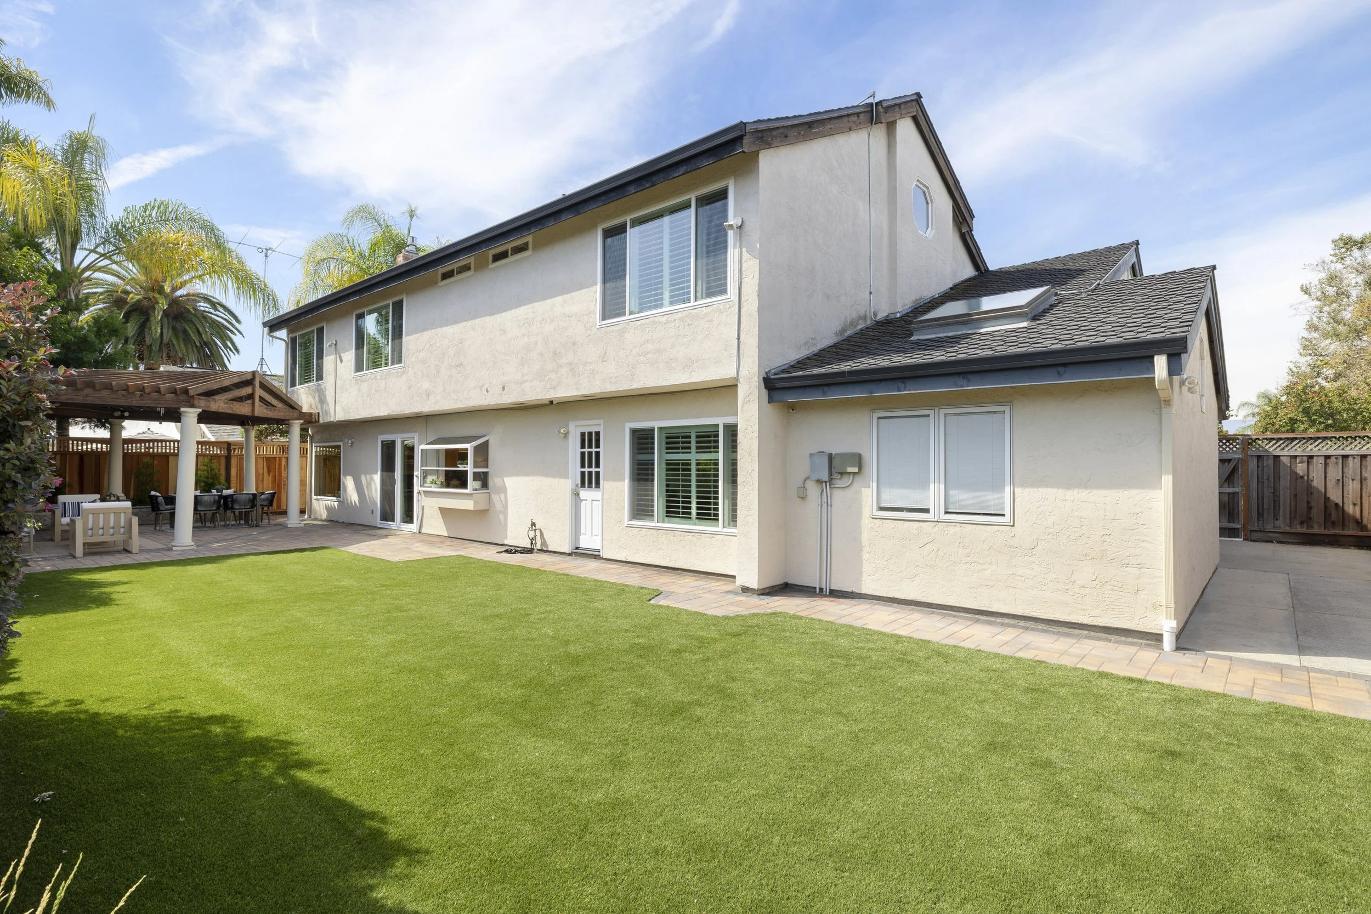
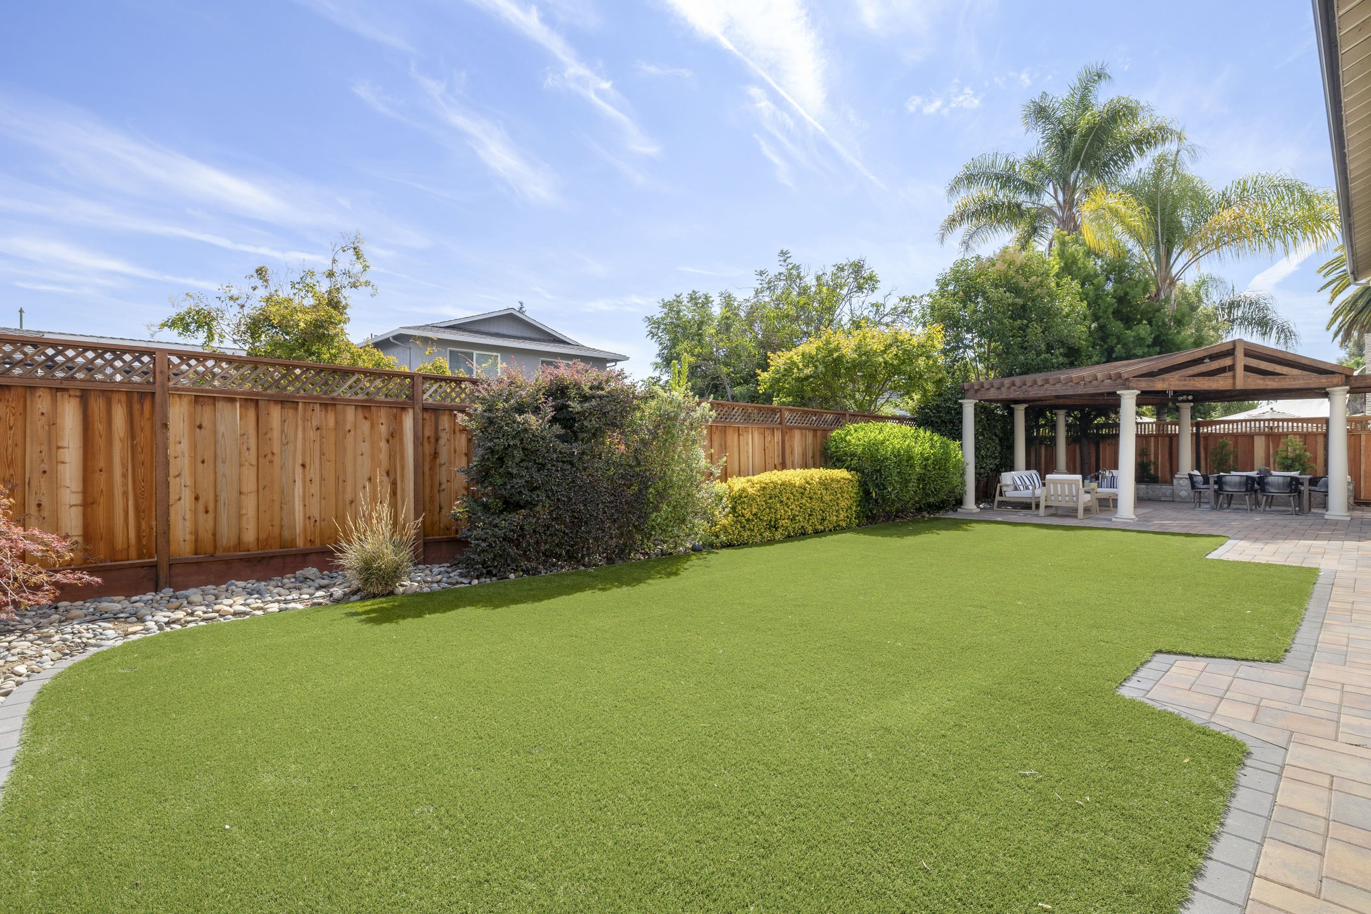
The backyard is designed for outdoor entertaining, featuring a spacious paver patio and expansive pergola-covered living area that provides a wonderful setting for dining, gatherings, or simply relaxing outdoors.
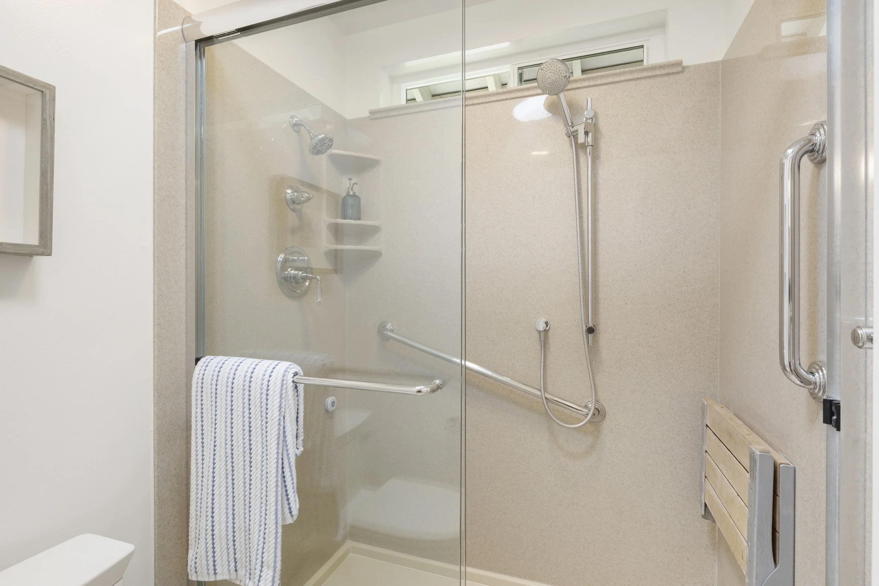
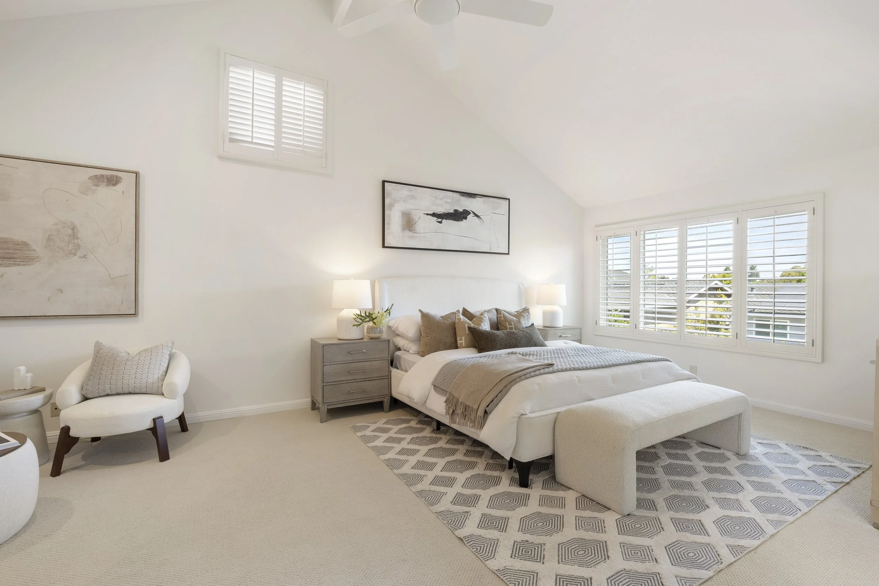
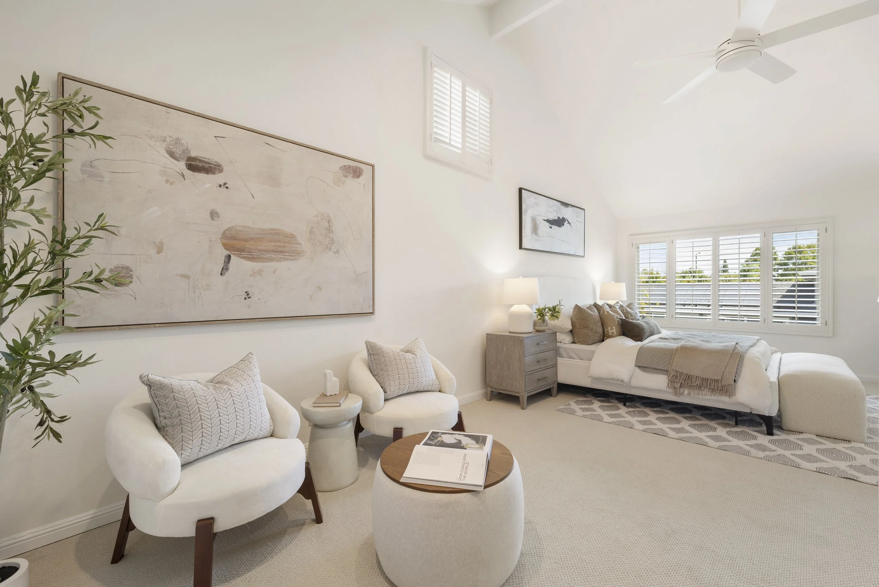
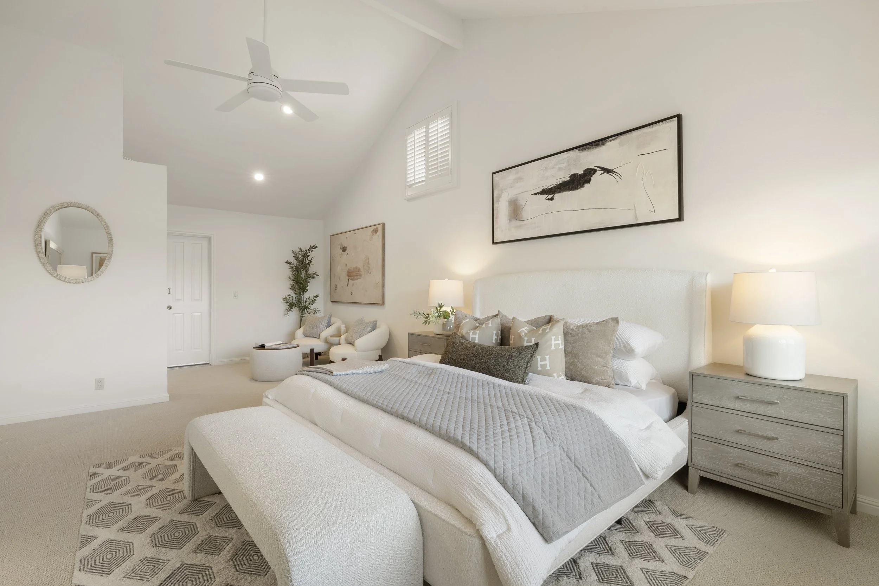
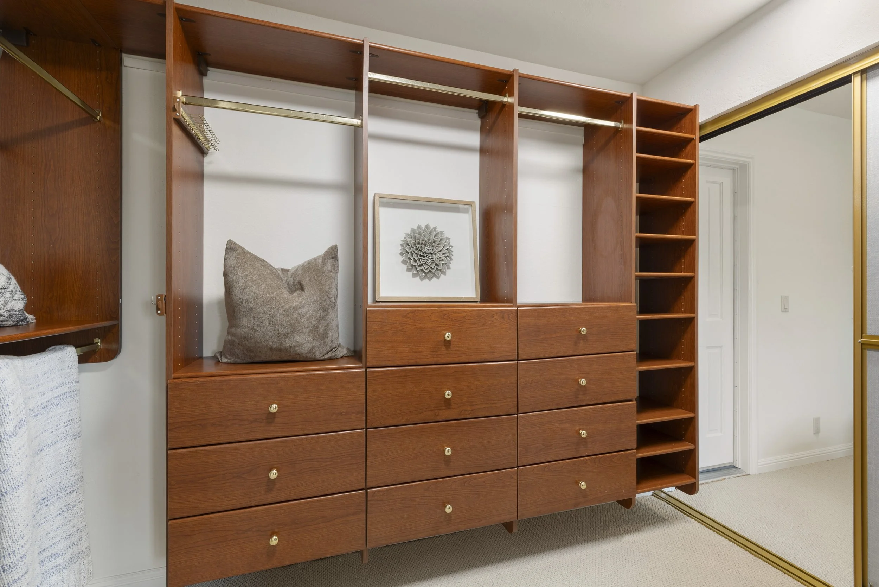
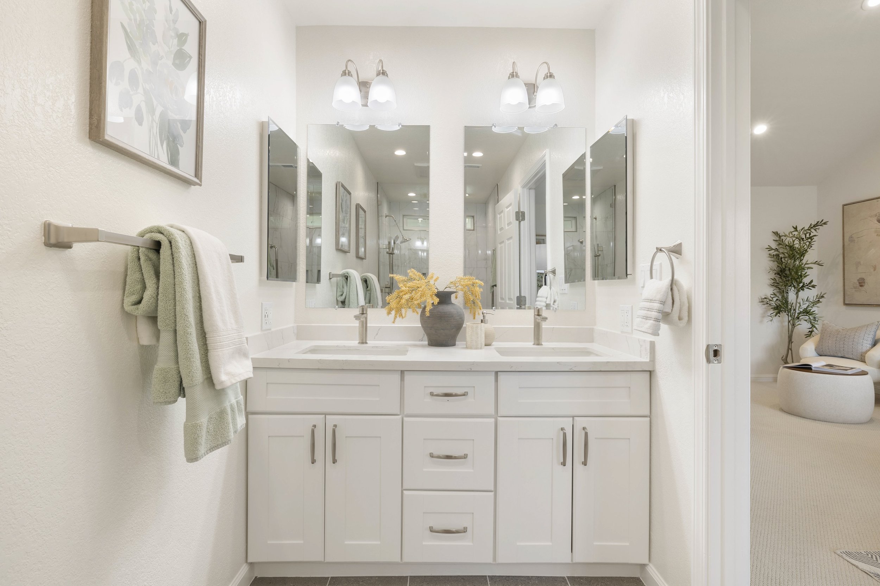
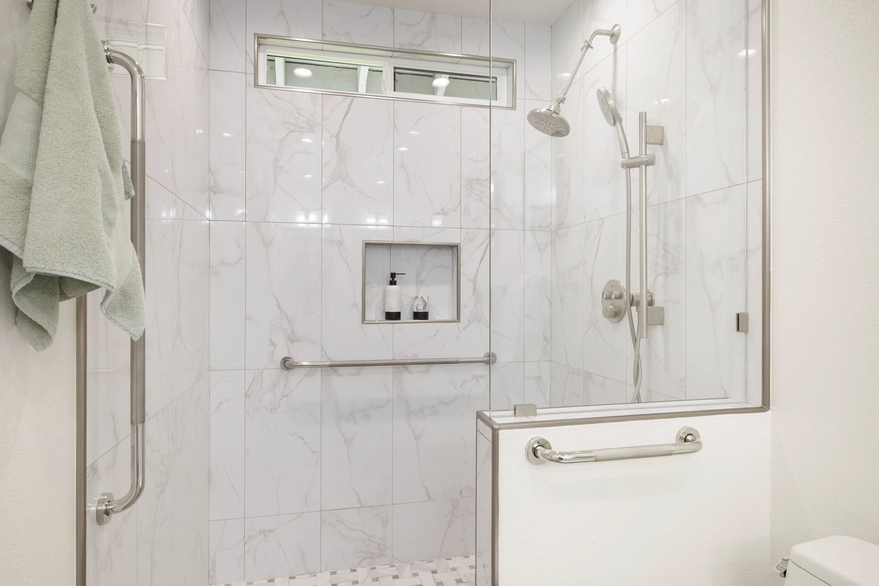
The primary suite offers a private retreat with a walk-in closet, a versatile nook ideal for a sitting area, reading space, or home office, and a unique adjoining storage room providing valuable space for seasonal décor, keepsakes, and organization with convenient access from both the primary suite and garage. The updated en suite bath features dual sinks and a modern curbless shower.
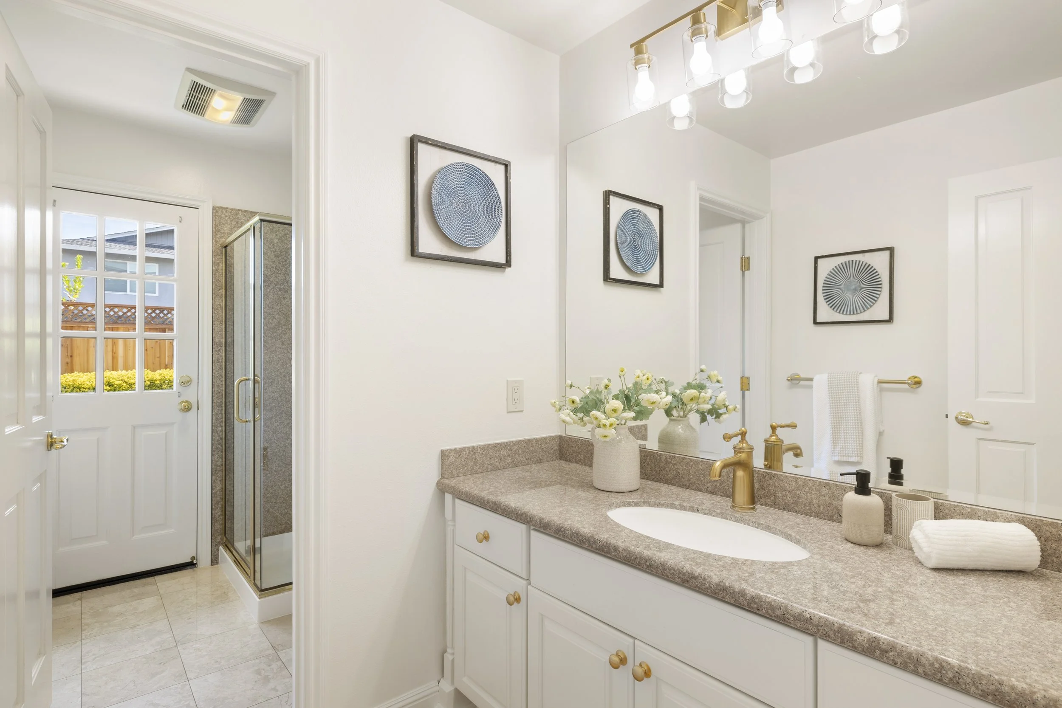
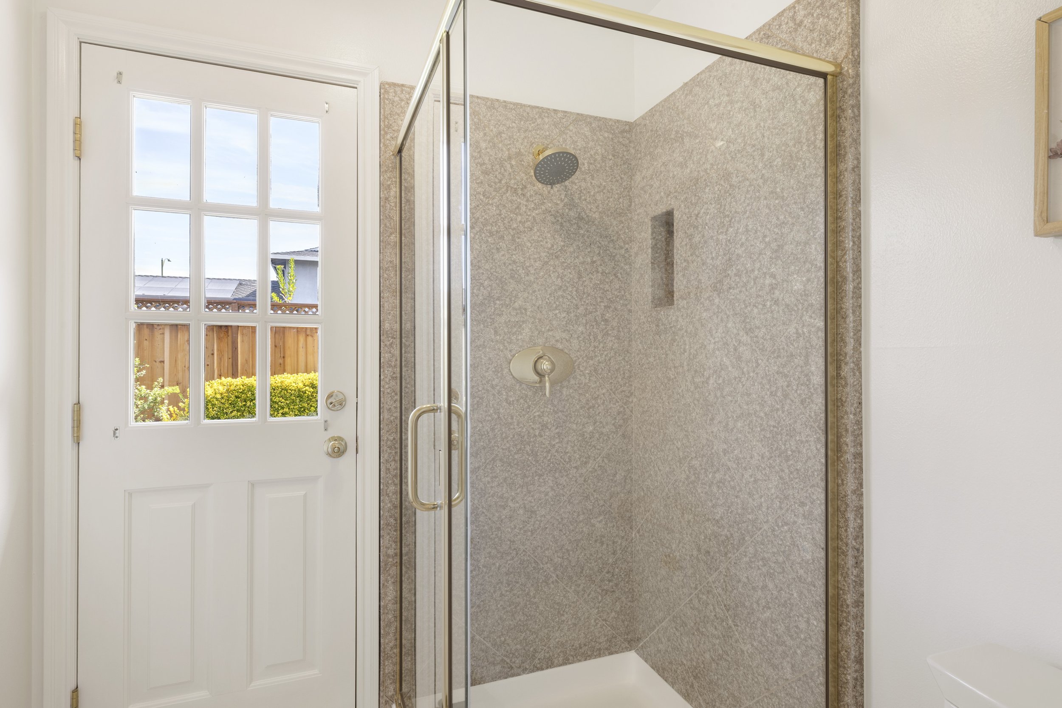
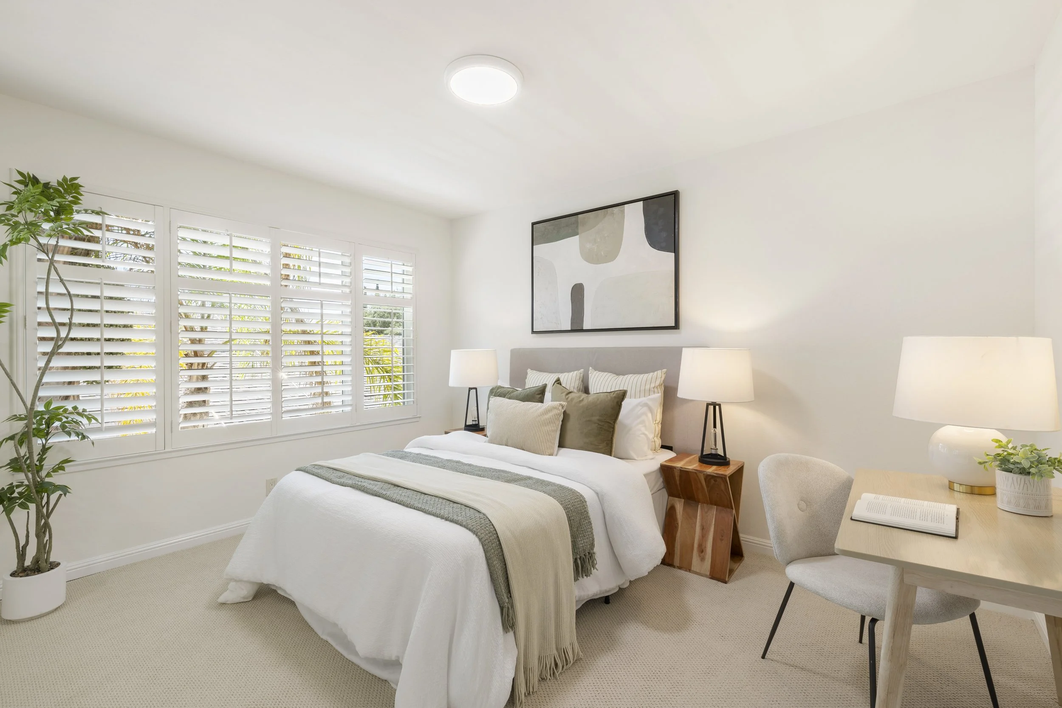
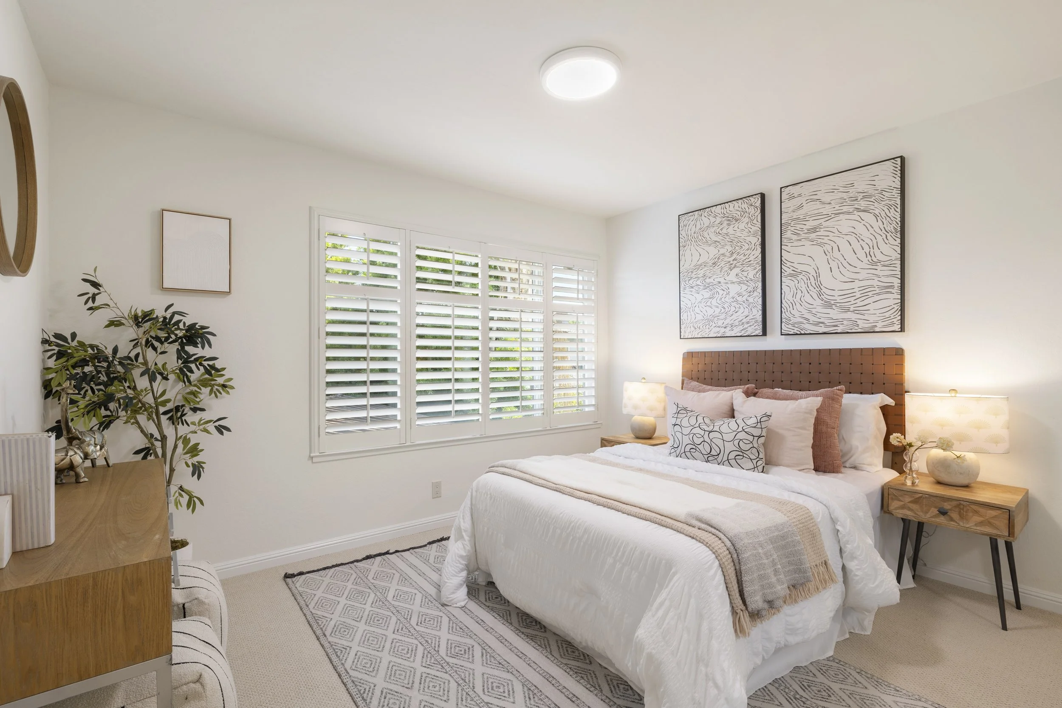
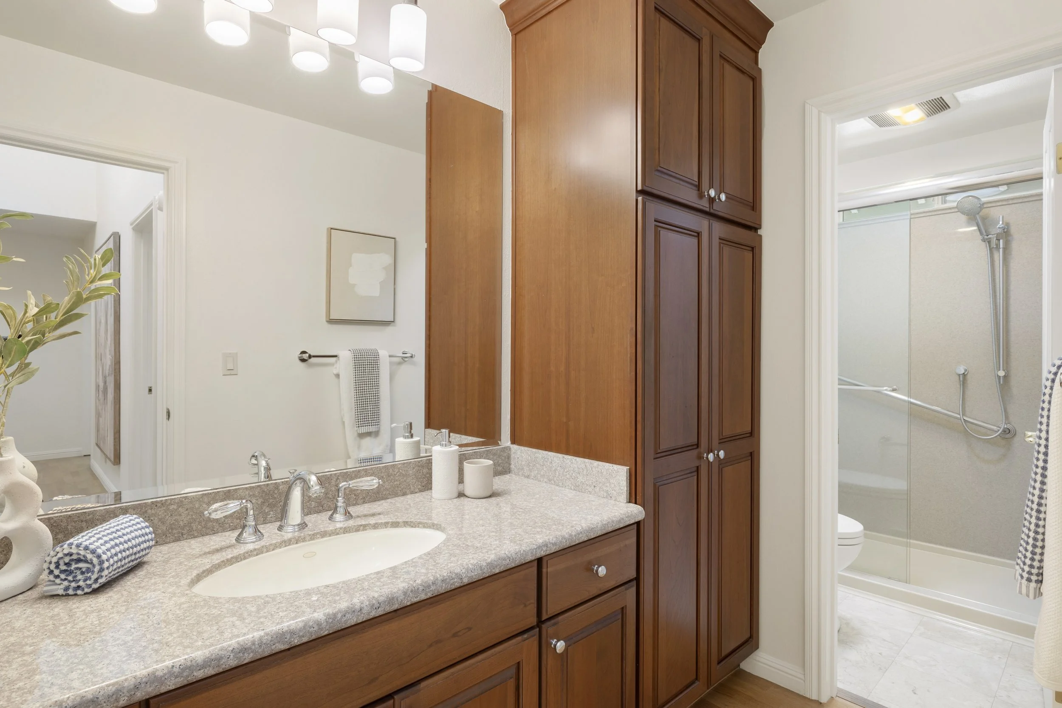
The upper level features three additional bedrooms and a well-appointed hall bathroom with warm wood cabinetry, a spacious vanity with updated lighting, ample storage, and a separate shower stall.
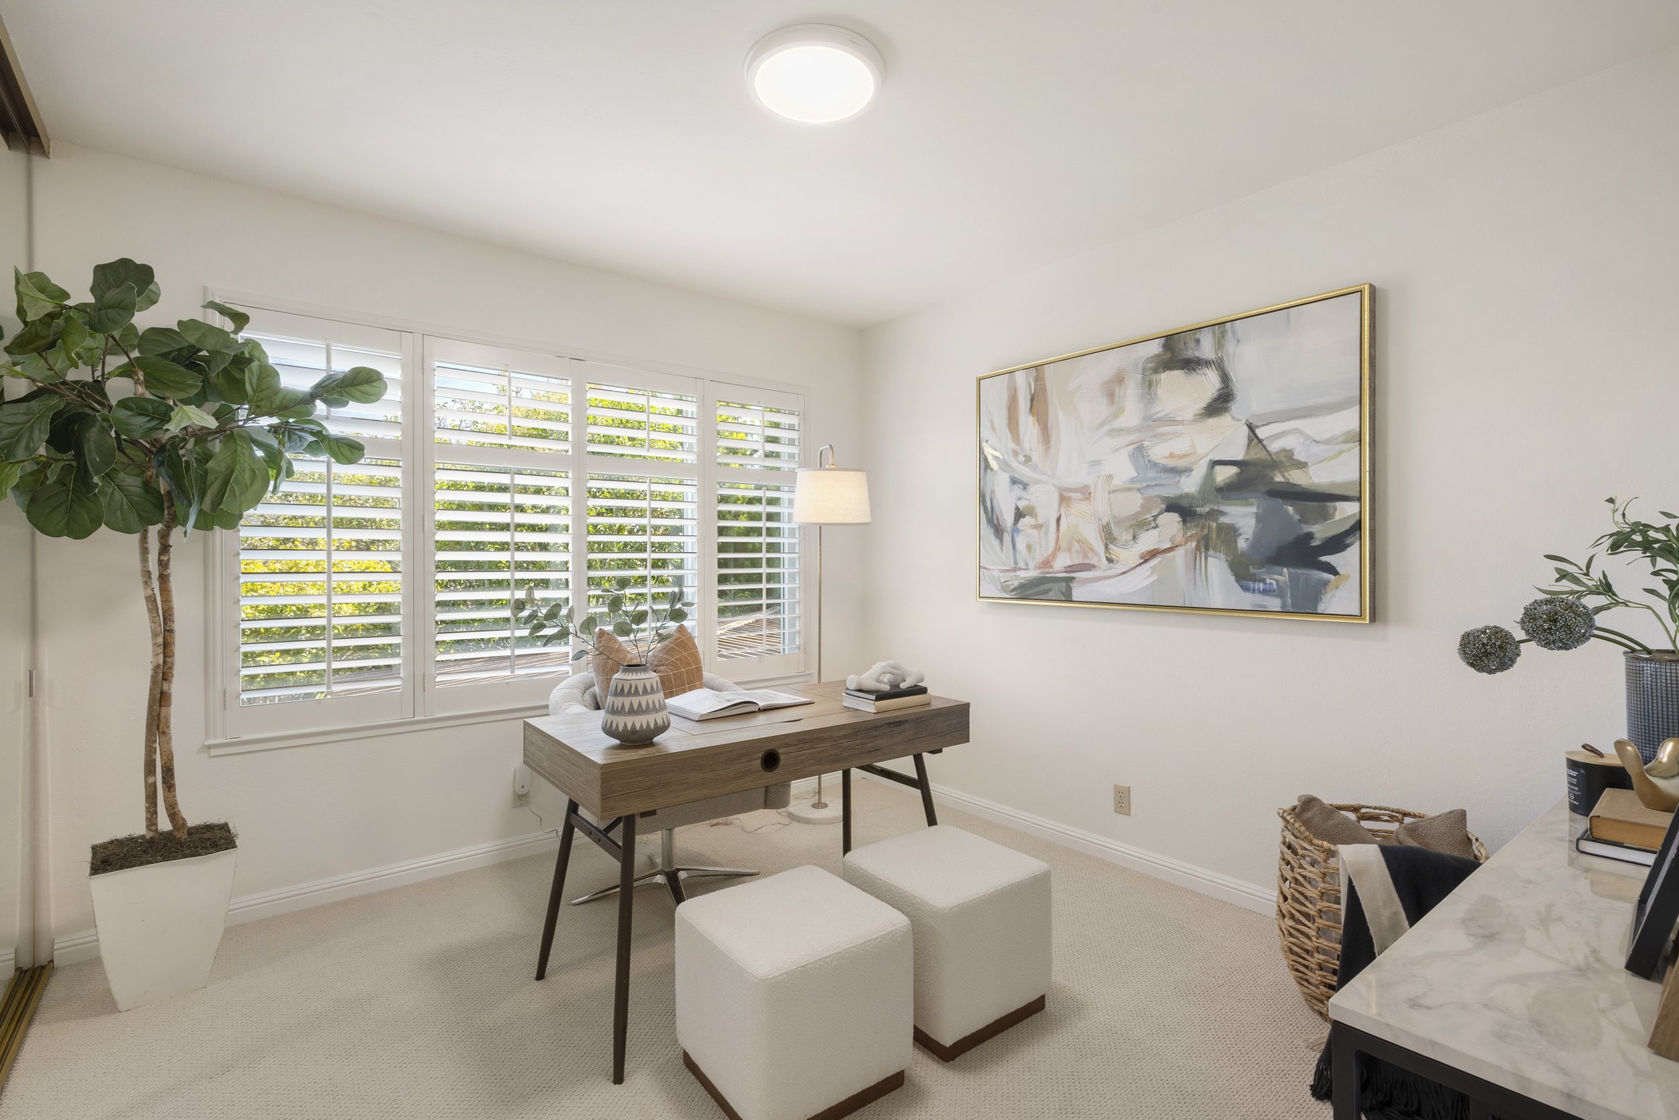
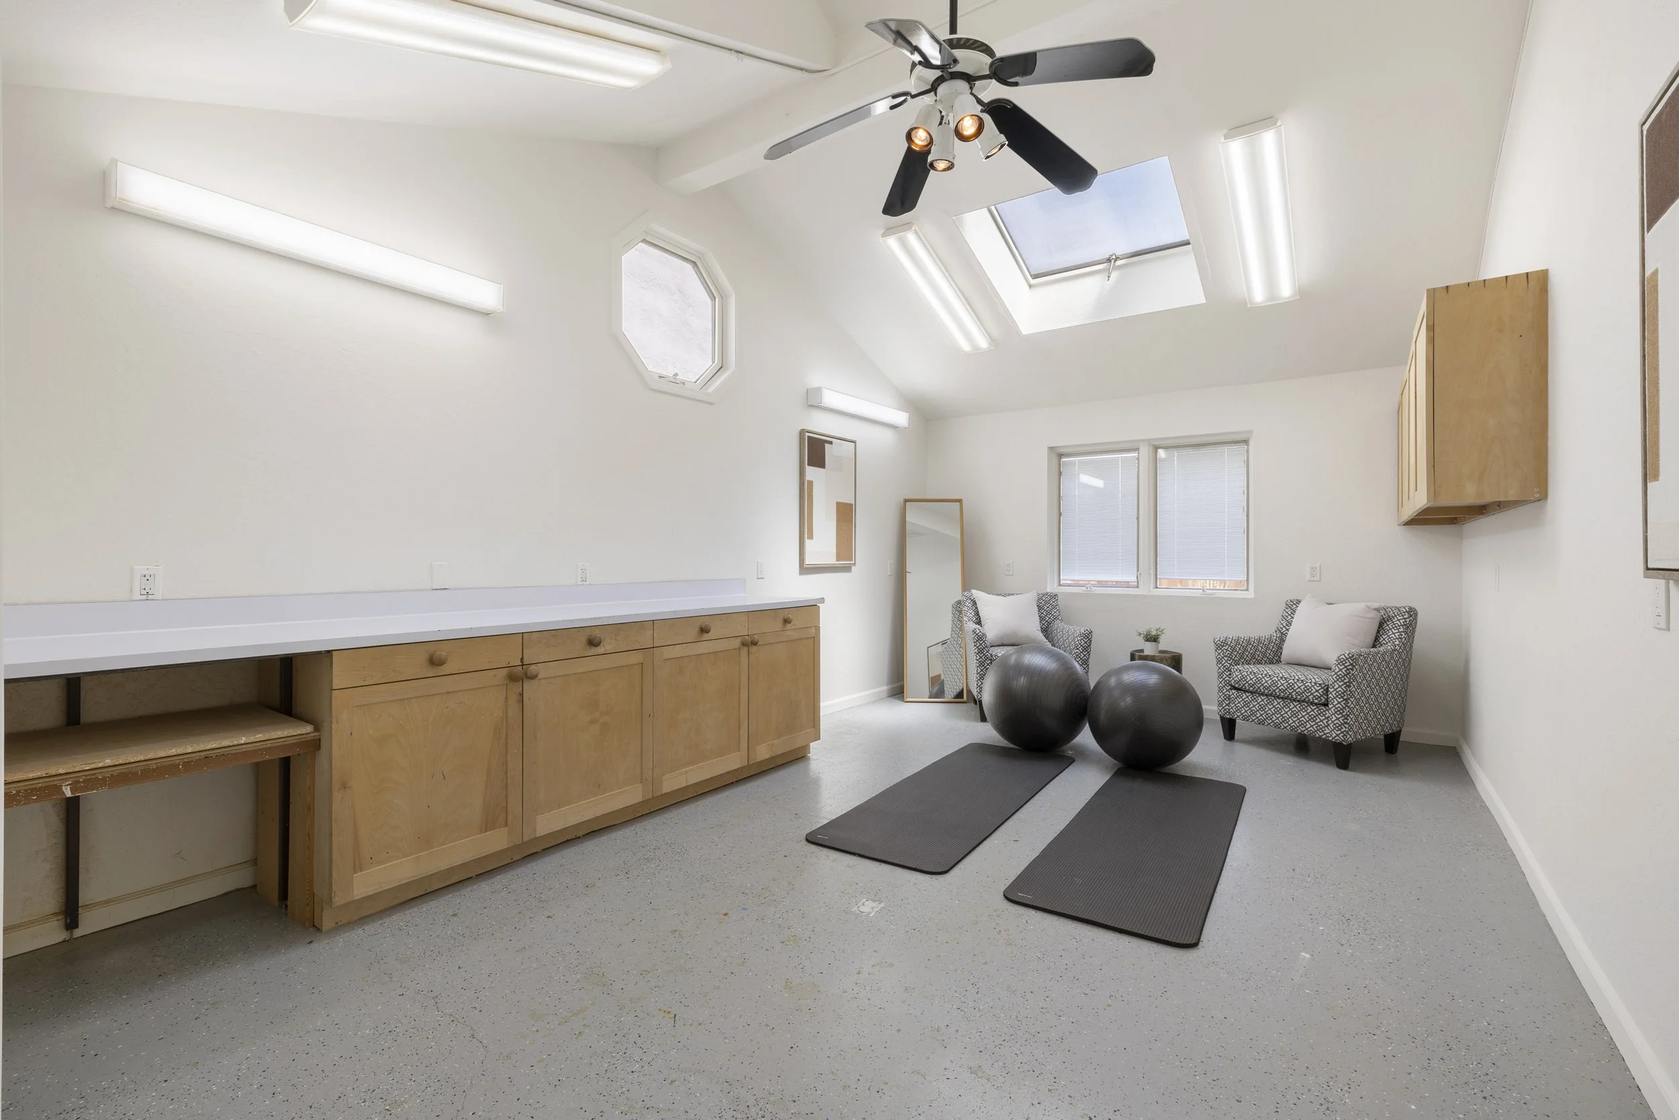
Added in 1998 with permits, the 256 sq. ft. hobby room offers a versatile extension of the home, providing the perfect space for a private office, fitness area, or creative studio.
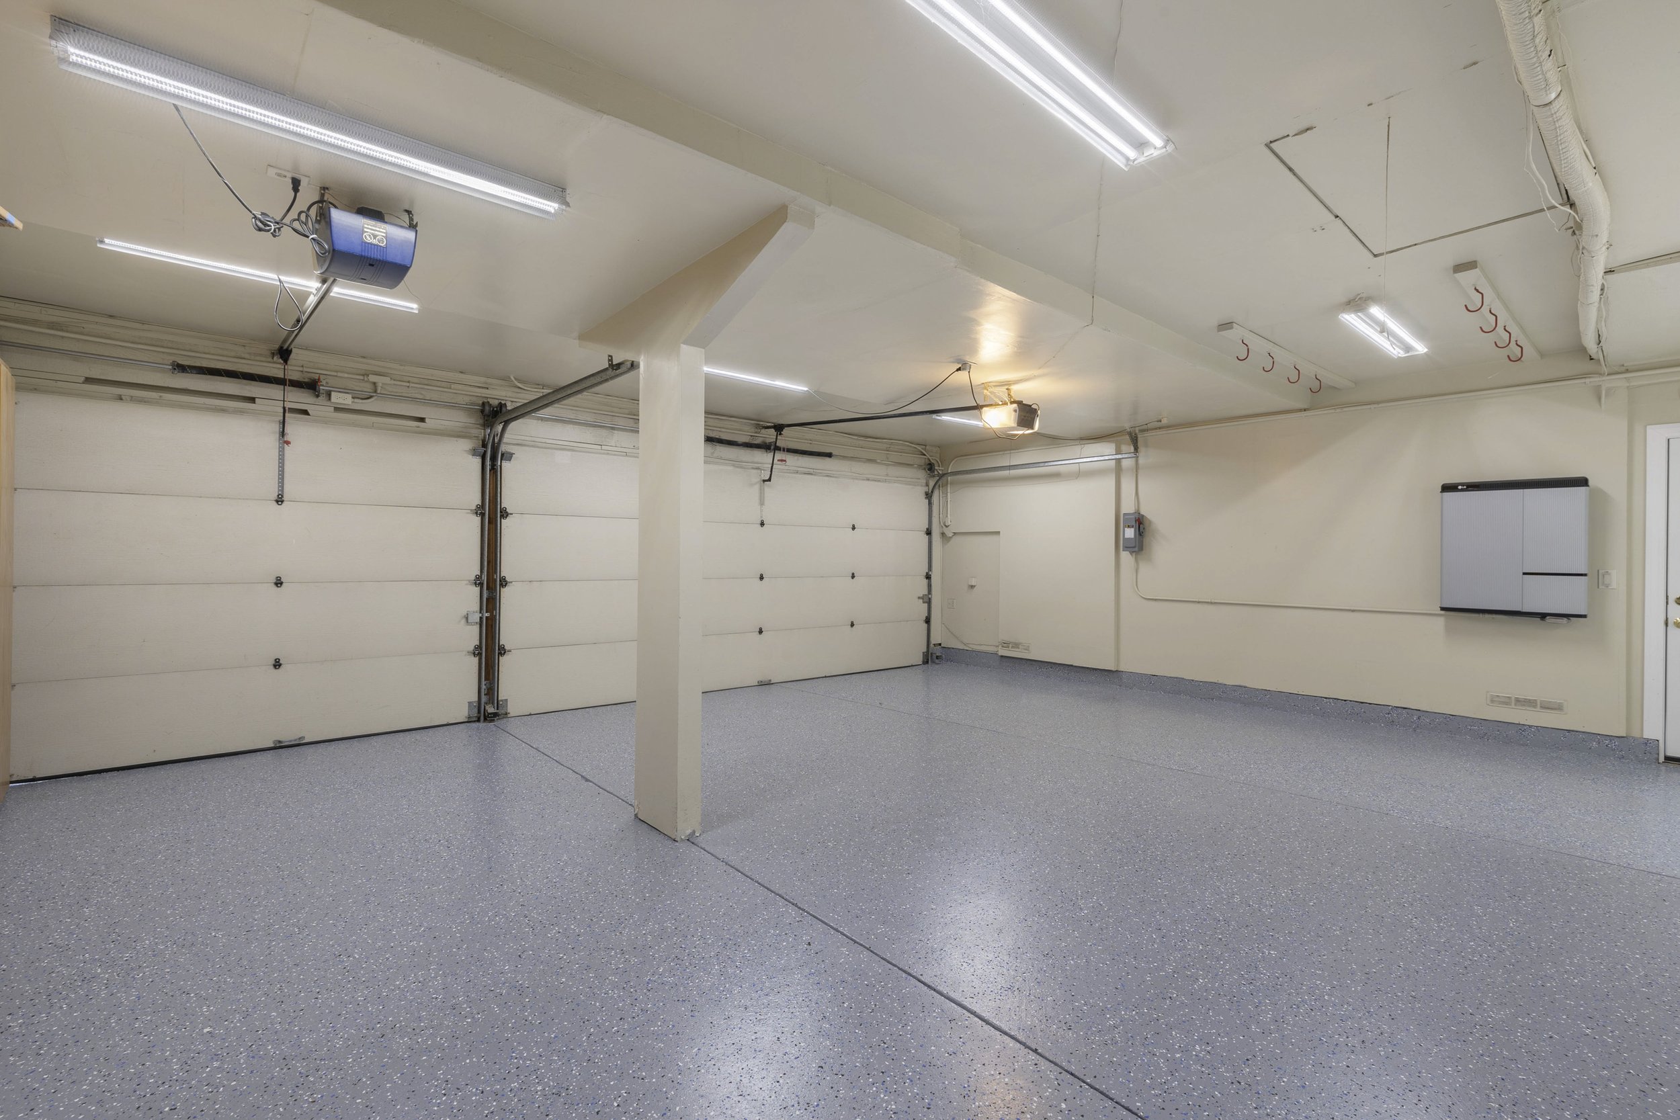
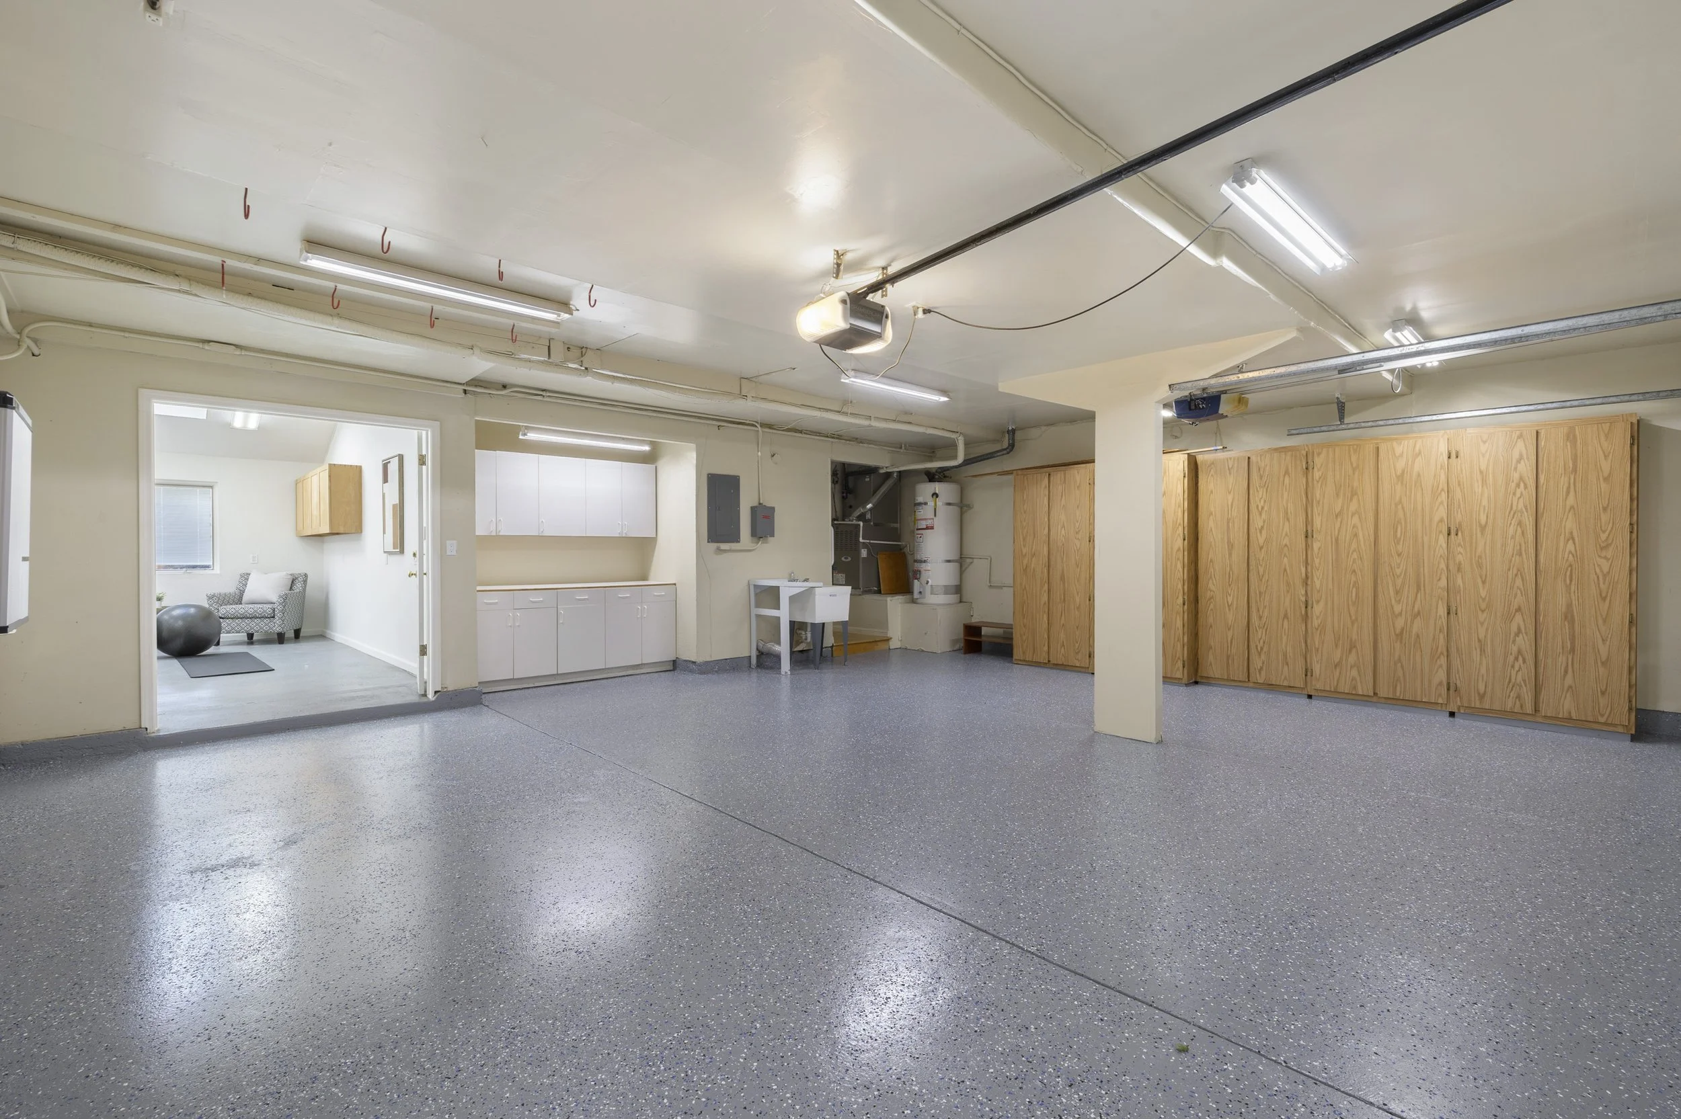
The attached 3-car garage features a newly epoxied floor, built-in cabinetry for added storage, and ample space for vehicles and organization.
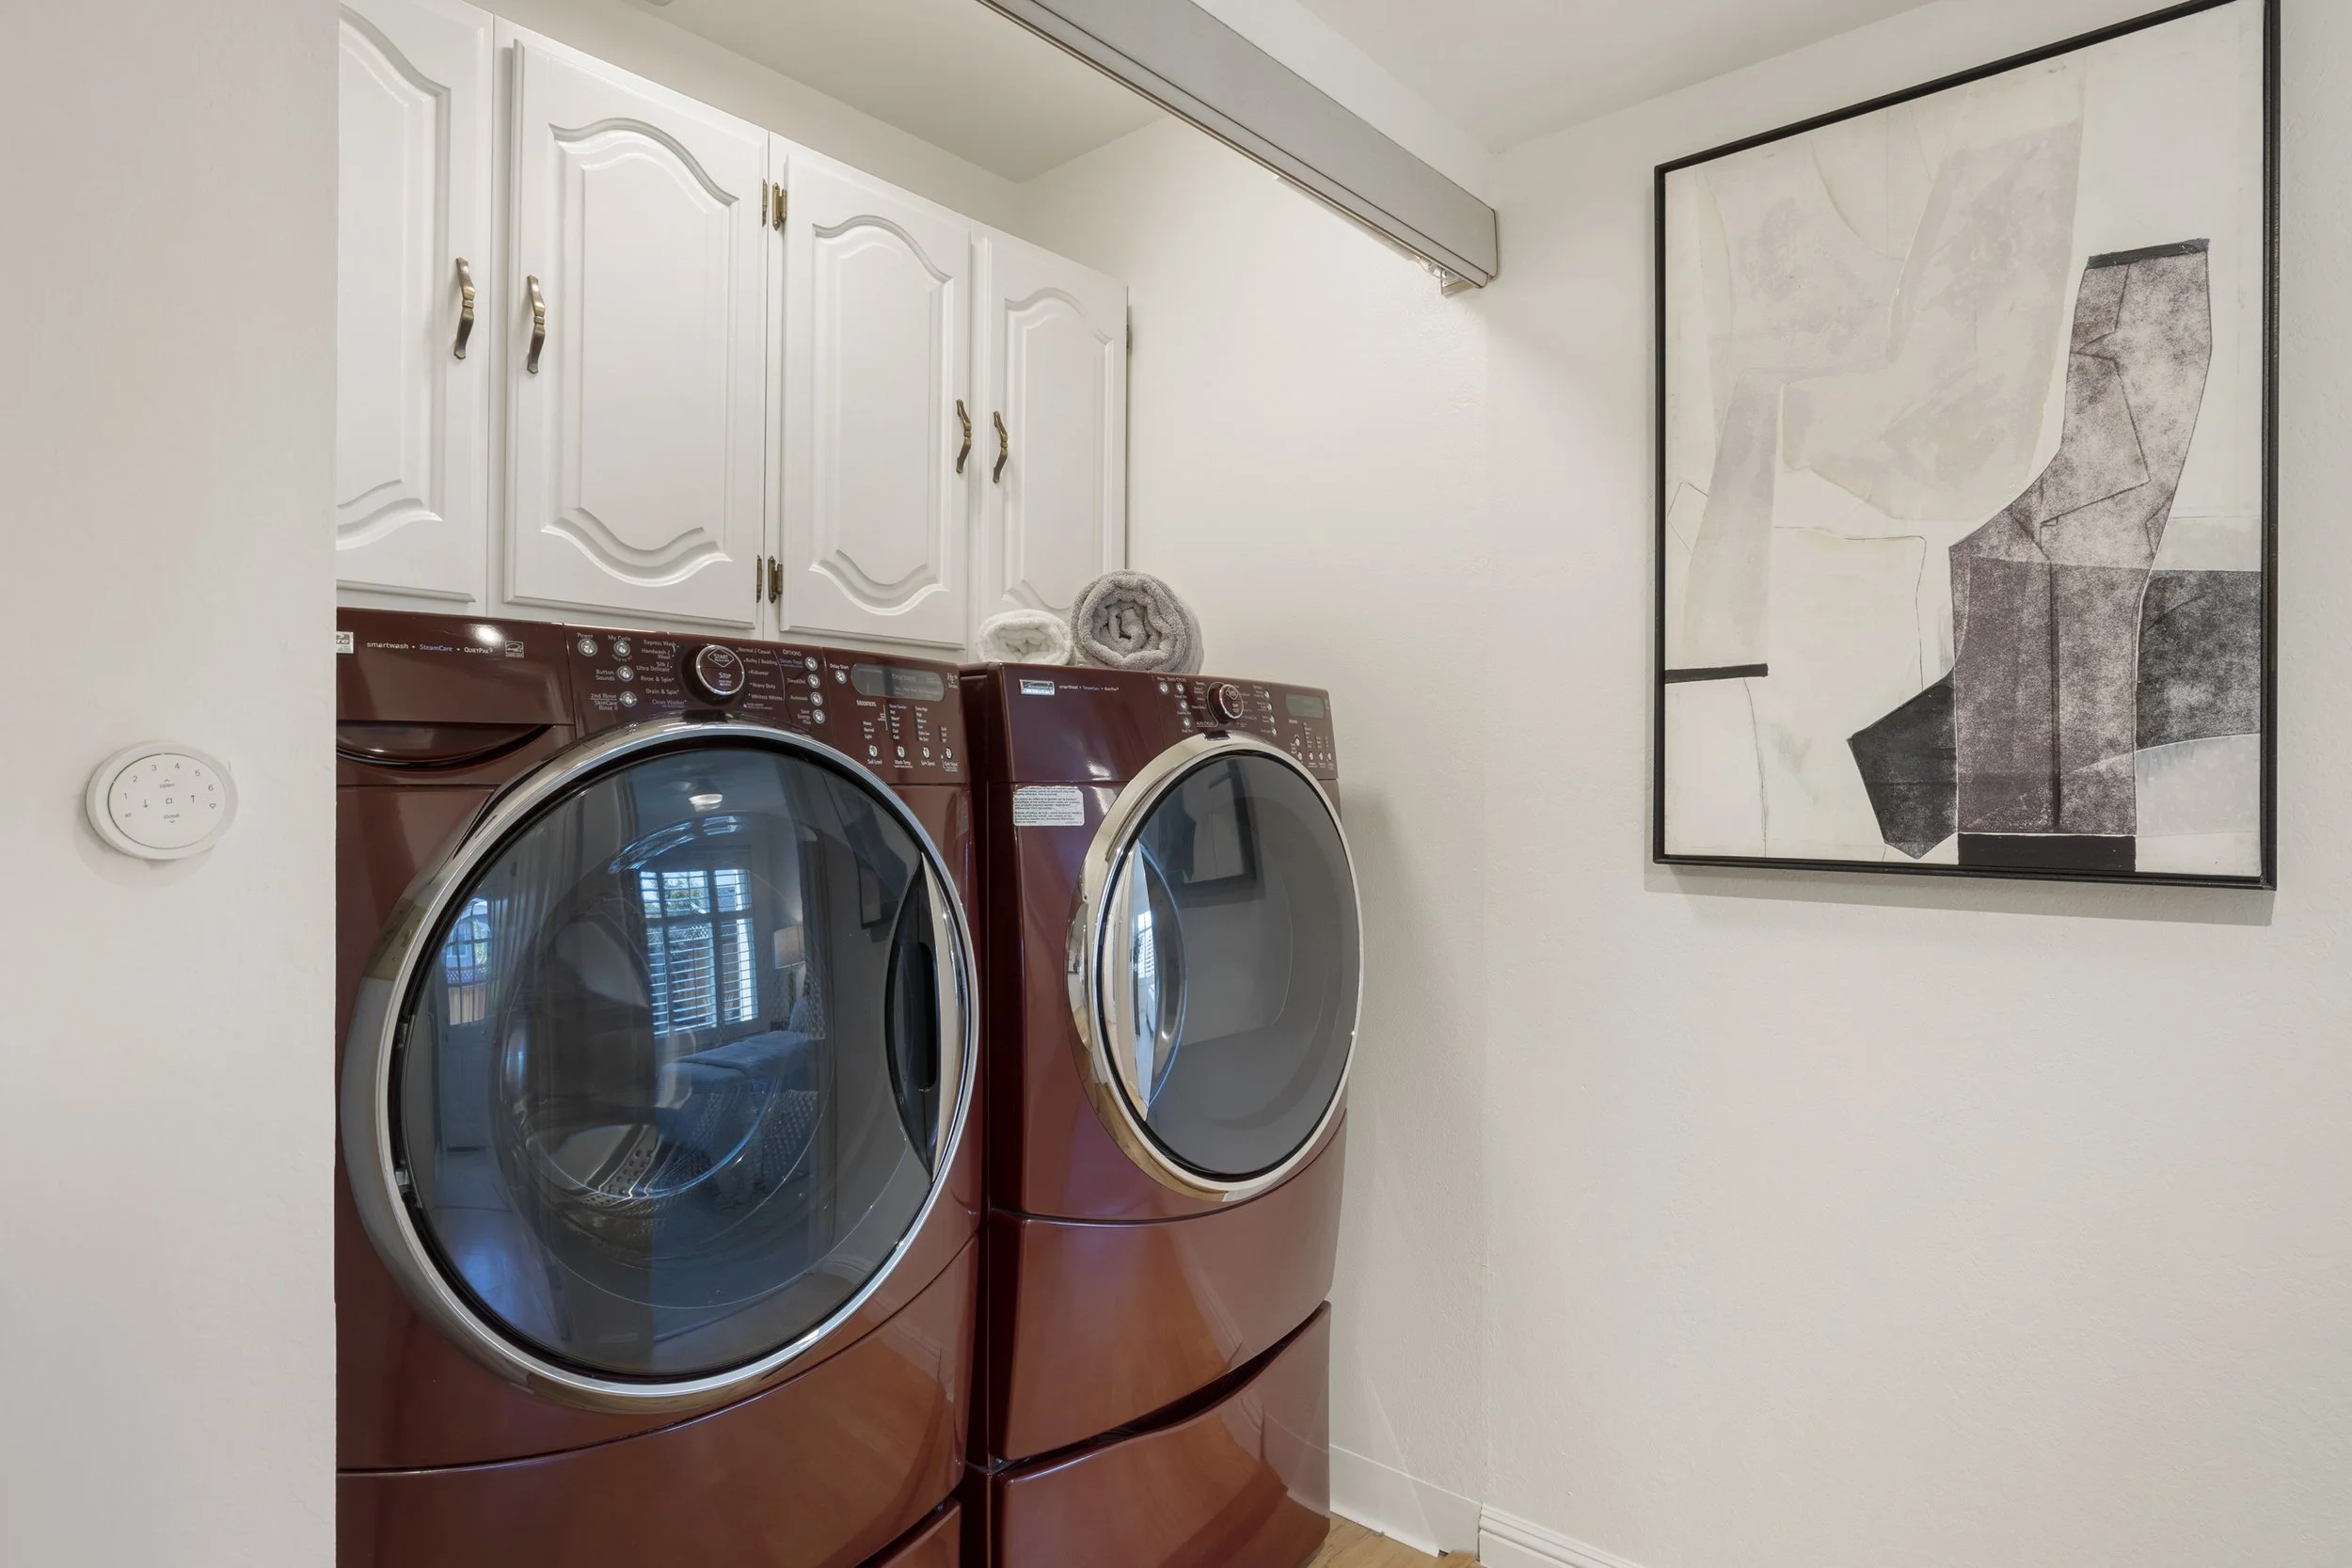
Additional features include owned solar, a whole-house attic fan, air conditioning, remote-controlled blinds in the family room, breakfast nook, kitchen, and laundry area, plus updated windows (2022) that enhance energy efficiency, comfort, and the home’s overall appeal.
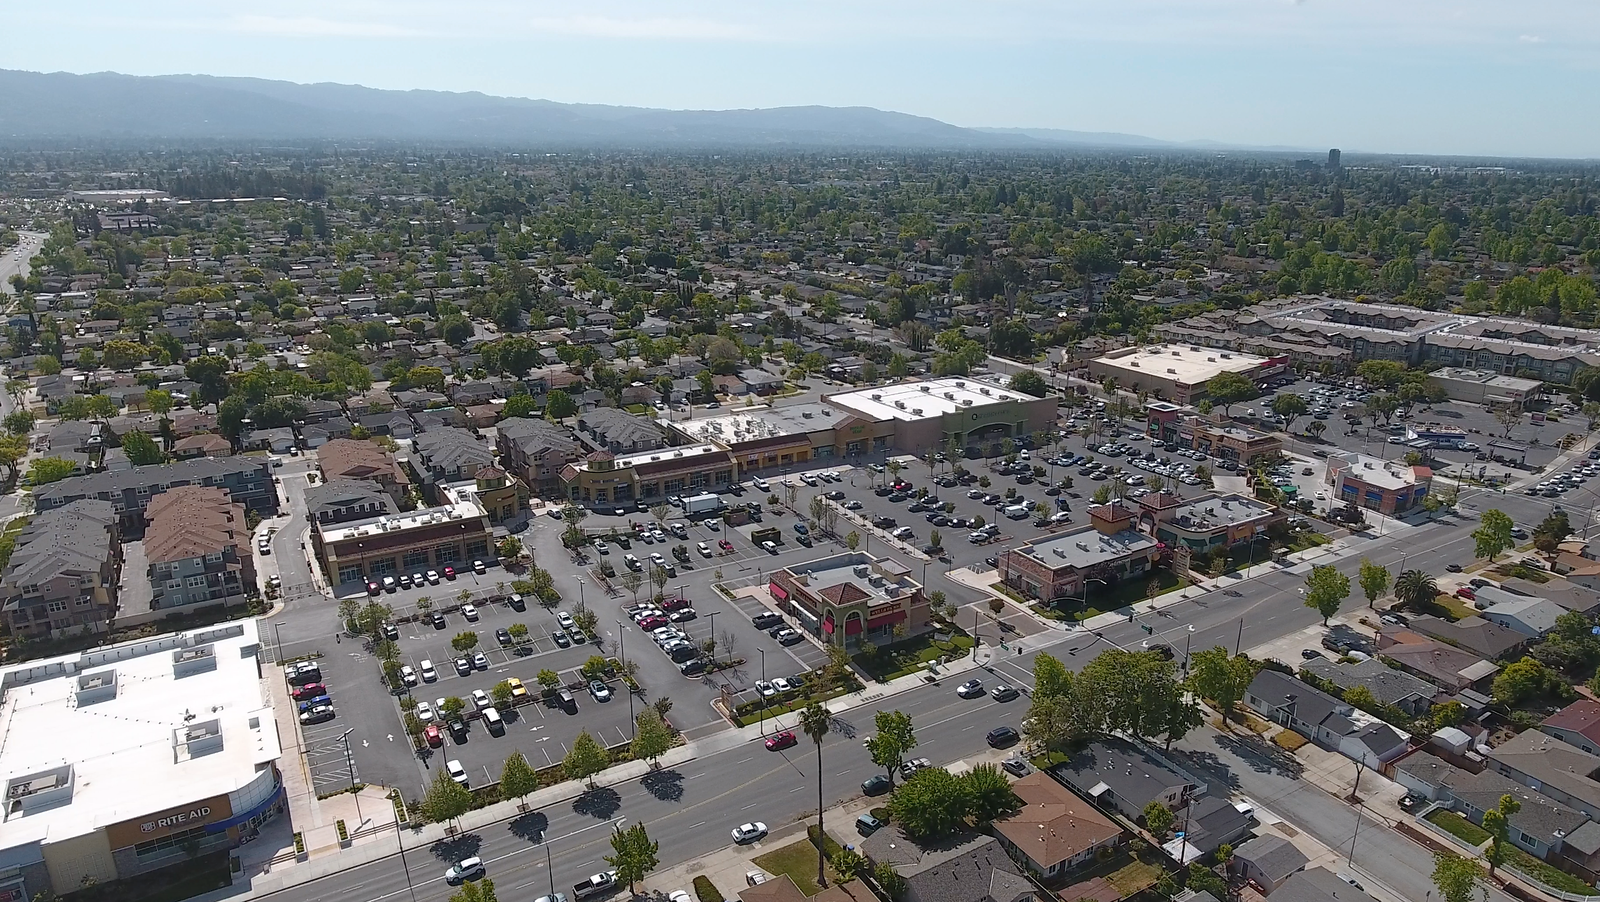
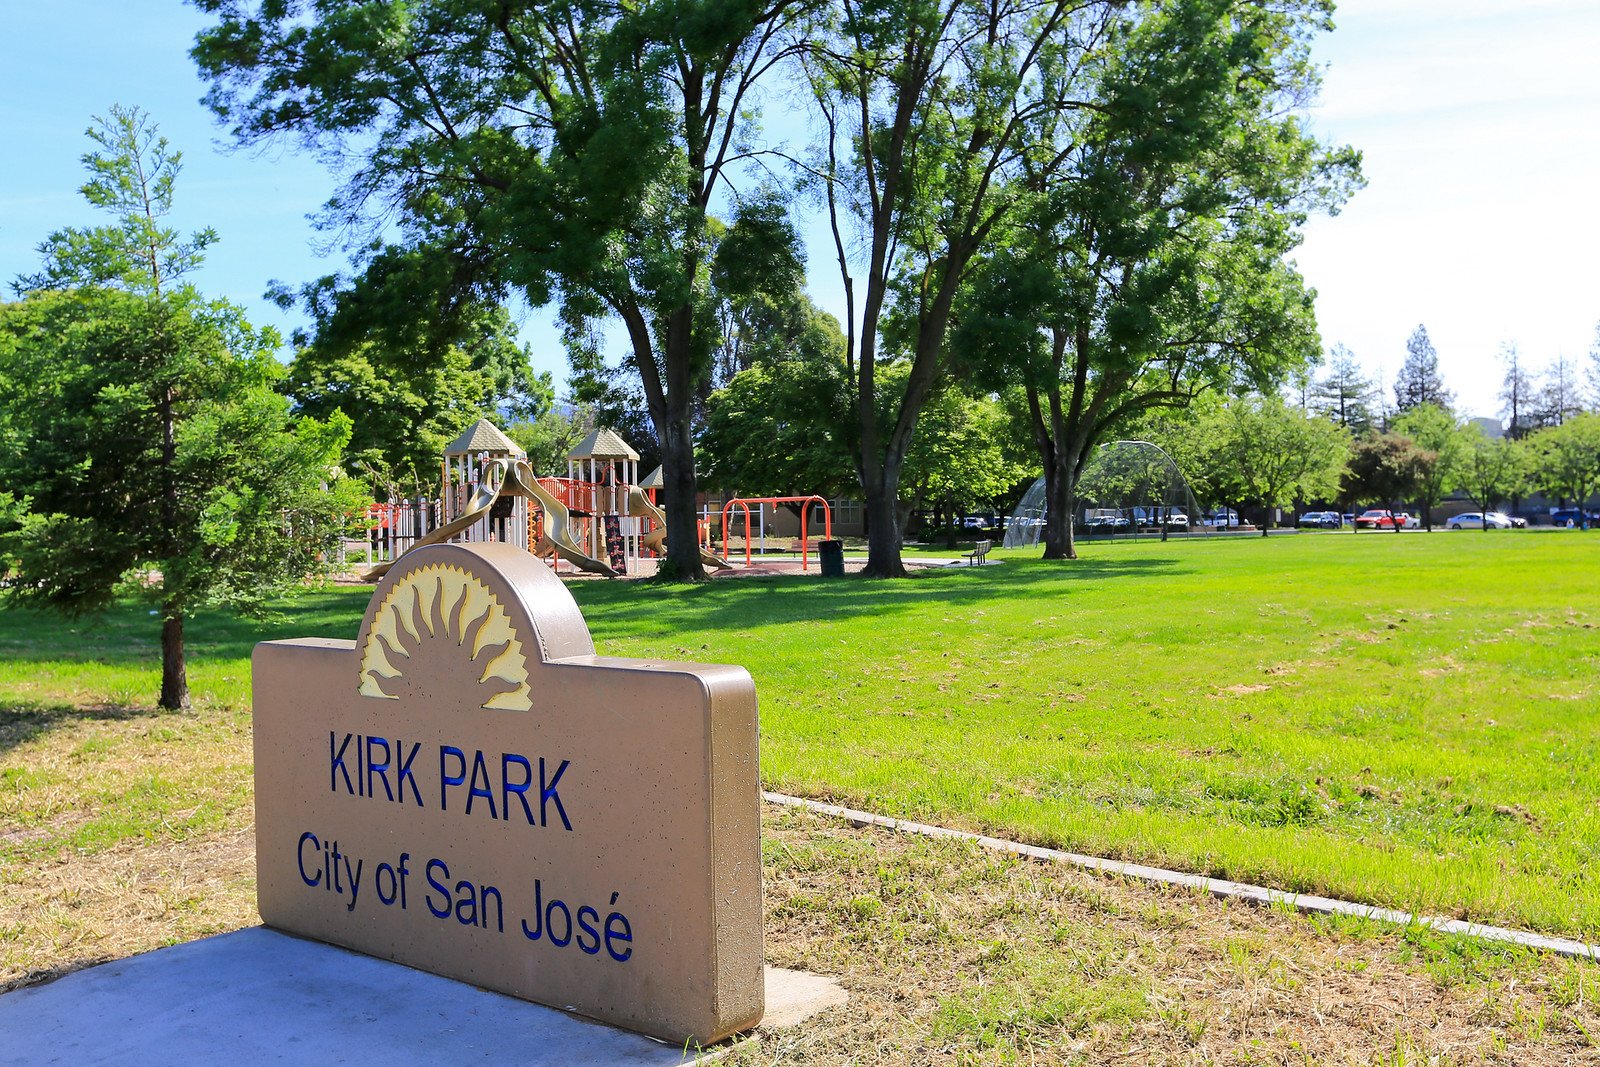
Ideally located near parks, shopping, dining, major commuter routes, and highly regarded Cambrian schools.